
Open House Sun, Sep 13th 01:00 PM - 03:00 PM
Address
52 Fairmount Drive, Alton, IL
Price
$ 799,000
Property Attributes
- MLS#26033349
- TypeSingle Family
- Listing Status Active
- CountyMADISON
- CityAlton
- NeighborhoodFairmount Sub
- Zip62002
- StyleTraditional
- Year Built1945
- Taxes$ 8710
- Price$ 799,000
- Bedrooms4
- Full Bathrooms3
- Half Bathrooms2
- Sqr Footage3086
- Lot Size0.75 Acres
Data Source:
Mid America Regional Information Systems (MARIS)
Property Description
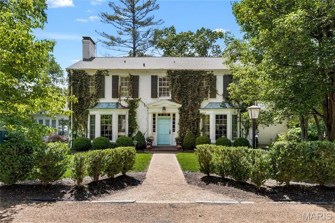
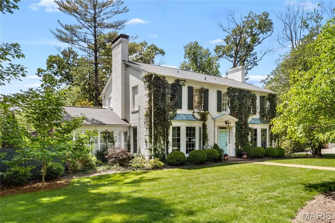
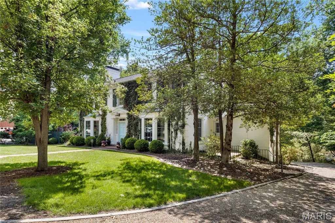
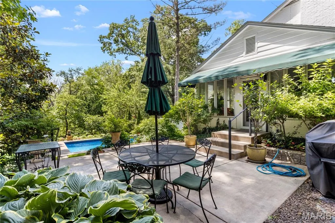
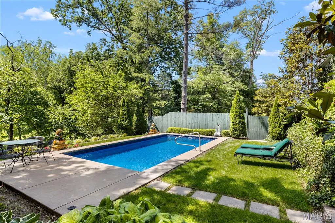
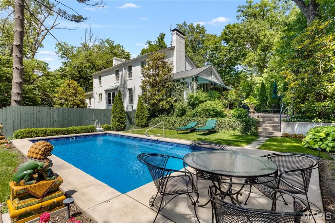
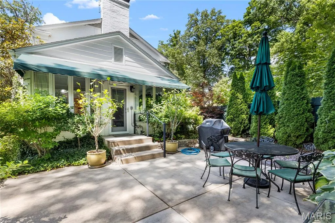
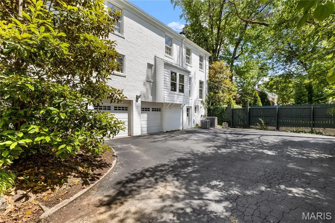
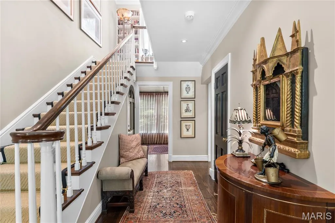
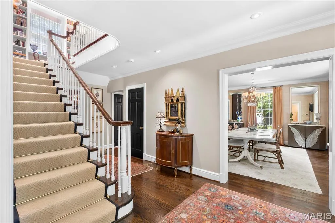
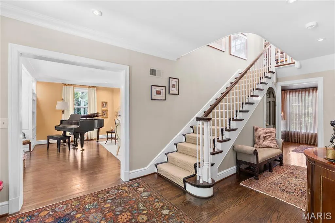
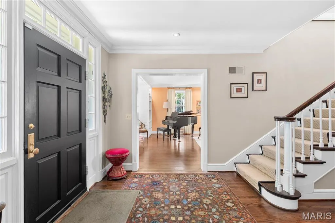
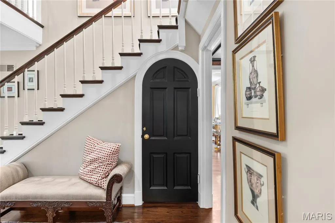
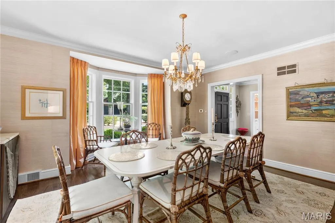
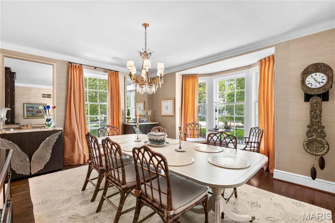
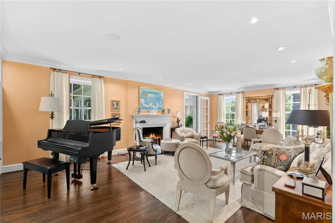
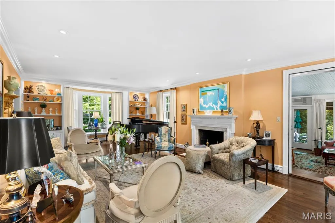
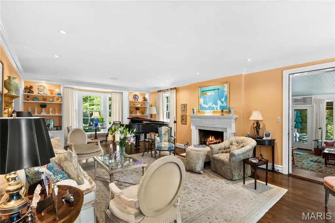
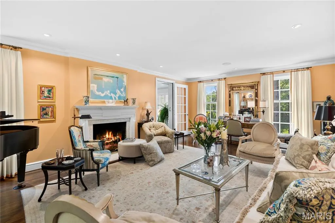
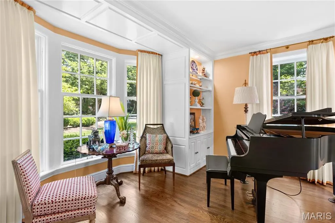
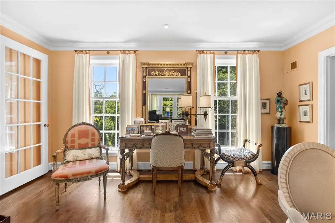
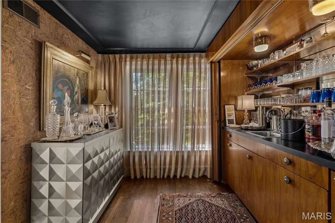
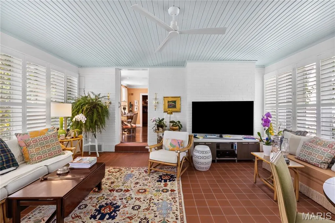
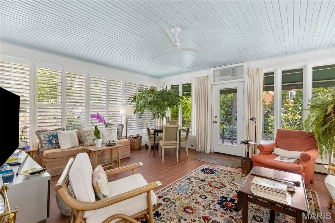
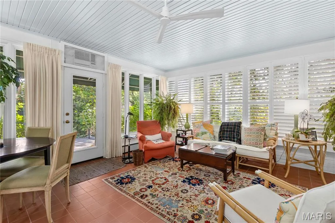
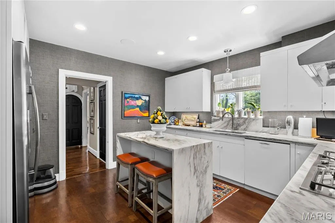
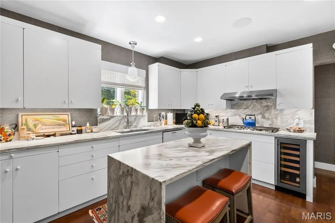
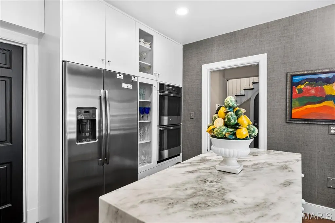
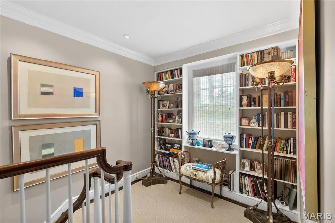
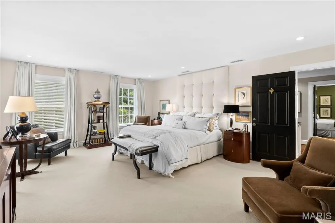
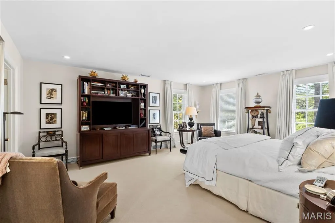
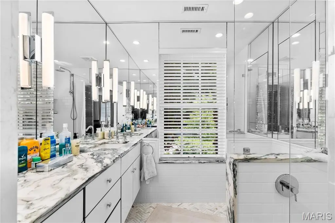
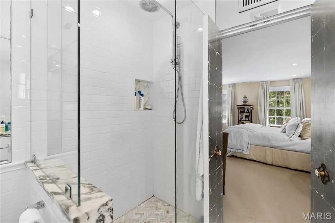
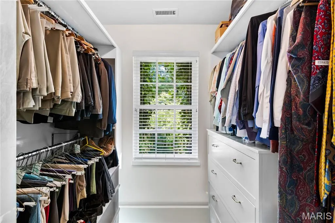
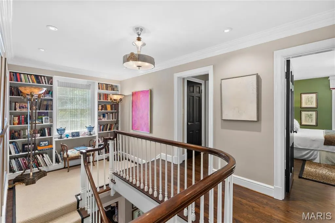
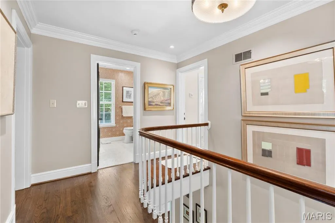
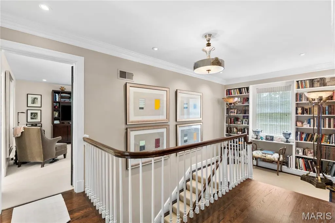
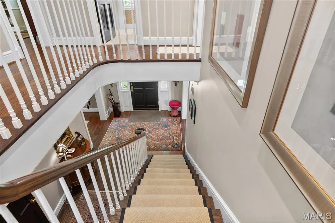
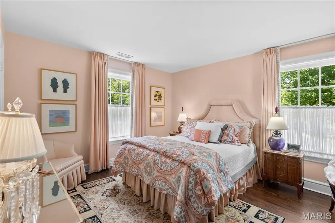
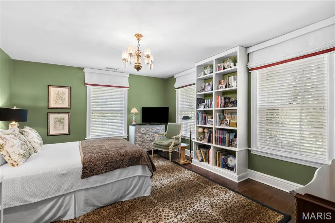
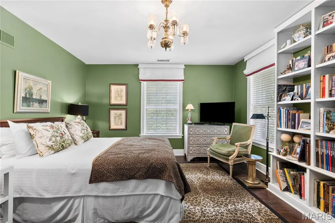
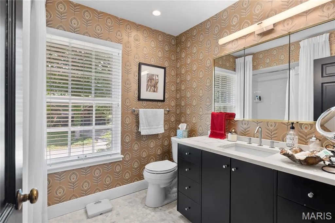
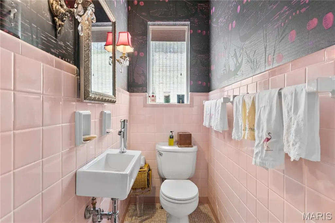
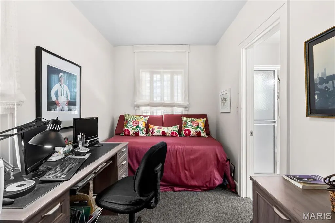
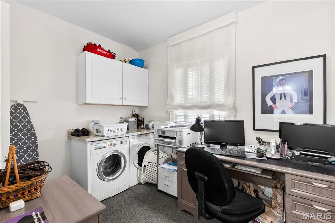
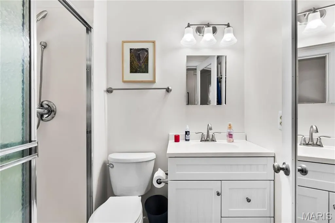
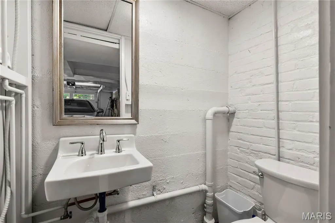
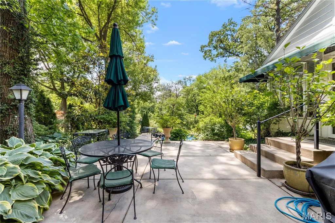
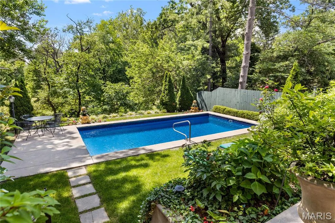
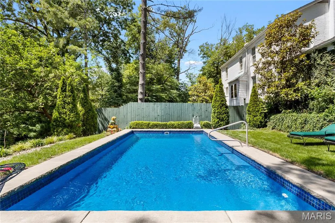
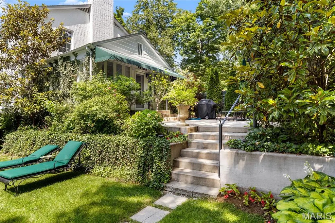
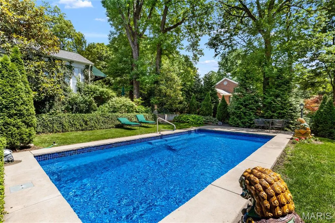
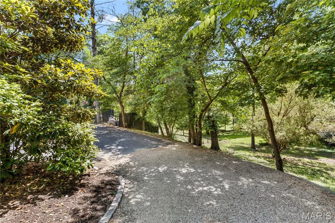
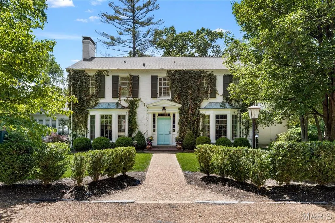
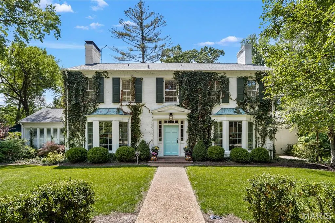
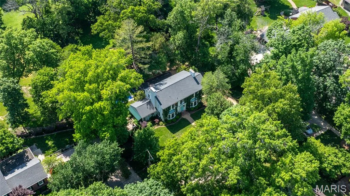
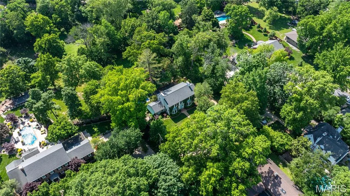
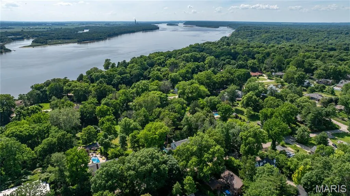
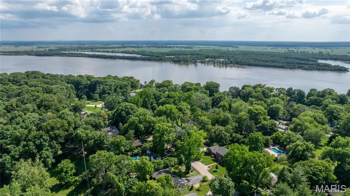
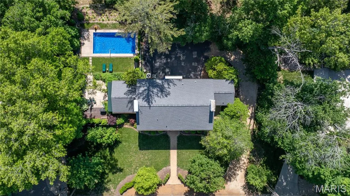
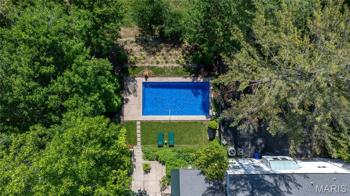
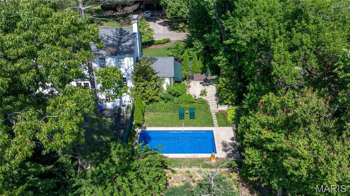
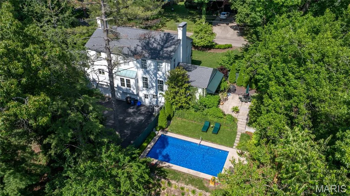
Welcome to this stunning custom-designed home located in the highly desirable Fairmount Subdivision in Godfrey Township. Situated on a beautifully landscaped large lot, this exceptional 4-bedroom, 5-bath residence offers the perfect blend of elegance, comfort, and resort-style outdoor living. From the moment you arrive, the home’s impressive curb appeal and meticulously maintained grounds set the tone for what awaits inside. Mature trees, lush landscaping, and thoughtfully designed outdoor spaces create a private, park-like setting that feels like your own personal retreat. Inside, the spacious floor plan is filled with custom details, quality craftsmanship, and timeless style throughout. Expansive living areas, oversized windows, and abundant natural light make the home feel warm and inviting while offering plenty of space for both everyday living and entertaining. The beautifully appointed kitchen serves as the heart of the home, featuring custom cabinetry, generous workspace, and seamless flow into the dining and gathering areas. The luxurious primary suite provides a peaceful escape with a spa-like bath and ample closet space, while the additional bedrooms and baths offer comfort and flexibility for family or guests. Every room has been thoughtfully designed with attention to detail and functionality in mind. Step outside to your own private backyard oasis featuring a gorgeous in-ground pool surrounded by stunning landscaping and spacious patio areas ideal for relaxing or entertaining all summer long. The large lot offers exceptional privacy and room to enjoy the beautiful natural surroundings that make Fairmount one of areas most sought-after neighborhoods. Combining custom design, beautiful outdoor living, and an unbeatable location, this remarkable Fairmount home is truly a rare opportunity. So many updates ! Call me or your own Realtor to come see this amazing home in person.
| Elementary School | Middle School | High School |
|---|---|---|
| Alton Dist 11 Elementary School | Alton Dist 11 Middle School | Alton High School |
| Price History | |
|---|---|
| 5/29/2026 | Listed $850,000 |
| 7/29/2026 | 6$799,000 |
General Features
| Sewer | Private Sewer |
|---|---|
| Heating | Forced Air,Natural Gas |
| Cooling | Central Air,Zoned |
| Utilities | Cable Connected,Electricity Connected,Natural Gas Connected,Water Connected |
| Appliances | Gas Cooktop,Dishwasher,Dryer,Microwave,Built-In Electric Oven,Double Oven,Refrigerator,Washer |
| HOA Fee | 1500 |
| Garage Spaces | 2 |
| Association Fee Includes | Maintenance Parking/Roads,Security |
| Architectural Style | Traditional |
| Pool Features | In Ground,Salt Water |
| Construction Materials | Brick,Wood Siding |
| Year Built | 1945 |
| Electric | Ameren |
| Levels | Two |
| Property Subtype | Single Family Residence |
| Tax Year | 2024 |
| Assoc Fee Paid Per | Annually |
| County | Madison |
| New Construction | No |
| Property Type | Residential |
| Association Amenities | Security |
| HOA | Yes |
| Subdivision Name | Fairmount Sub |
| Garage Y/N | Yes |
| Total Rooms | 8 |
| Full Baths | 3 |
| Status | Active |
| High School | Alton |
| City | Alton |
| Disclosures | Occupancy Permit Required,Seller Property Disclosure |
| High School District | Alton DIST 11 |
| Lot Size Square Feet | 32670 |
| Carport Y/N | No |
| Elementary School | ALTON DIST 11 |
| Tax Annual Amount | 8710 |
| Home Warranty Y/N | No |
| Middle/Junior High School | ALTON DIST 11 |
| Virtual Tour | https://drive.google.com/file/d/1u5HOqGOCfGvLdG36SW7P97snNU9bW7lF/view?usp=sharing_eil&ts=6a1b715d |
| Standard Status | Active |
Interior Features
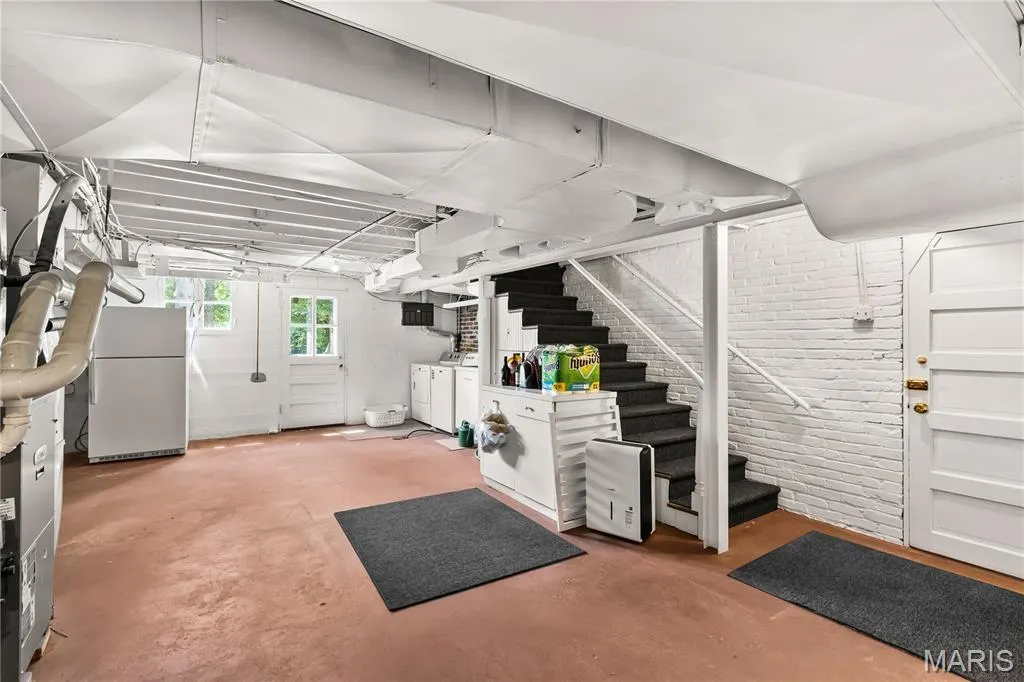
| Basement | Full,Unfinished,Walk-Out Access |
|---|---|
| Total Fireplaces | 1 |
| Basement (Y/N) | Yes |
| Fireplace Y/N | Yes |
| Above Grade Finished Area | 3086 |
| Half Baths | 2 |
| Total Bedrooms | 4 |
| Main Level Bedrooms | 1 |
| LivingAreaSource | Public Records |
| Below Grade Finished Area Source | Public Records |
| Above Grade Finished Area Source | Public Records |
| Total Baths | 5 |
Exterior Features
| Lot Features | Adjoins Wooded Area,Gentle Sloping,Landscaped,Private |
|---|---|
| Water Source | Public |
| Lot Dimensions | 130 x 235.42 IRR |
| Lot Size Acres | 0.75 |
| Lot Size Source | Public Records |
| Waterfront Y/N | No |
Amenities
- Foreclosure
- Views
- Short Sale
- New Construction
- Adult 55+
- Lease To Own
- No HOA Fees
- Furnished
- Primary On Main
- Air Conditioning
- Seller Finance
- Green
- Fixer Upper
- Horse
- Golf
- Fireplace
- Deck
- Garage
- Basement
- Pool
Property vs Single Family Average in 62002
Price
Taxes
Year Built
Visits
 Listings displaying the MARIS logo are courtesy of the participants of Mid America Regional Information Systems Internet Data Exchange. IDX information is provided exclusively for consumers' personal, non-commercial use and may not be used for any purpose other than to identify prospective properties consumers may be interested in purchasing.
Information is deemed reliable but is not guaranteed.
Listings displaying the MARIS logo are courtesy of the participants of Mid America Regional Information Systems Internet Data Exchange. IDX information is provided exclusively for consumers' personal, non-commercial use and may not be used for any purpose other than to identify prospective properties consumers may be interested in purchasing.
Information is deemed reliable but is not guaranteed.
