
Address
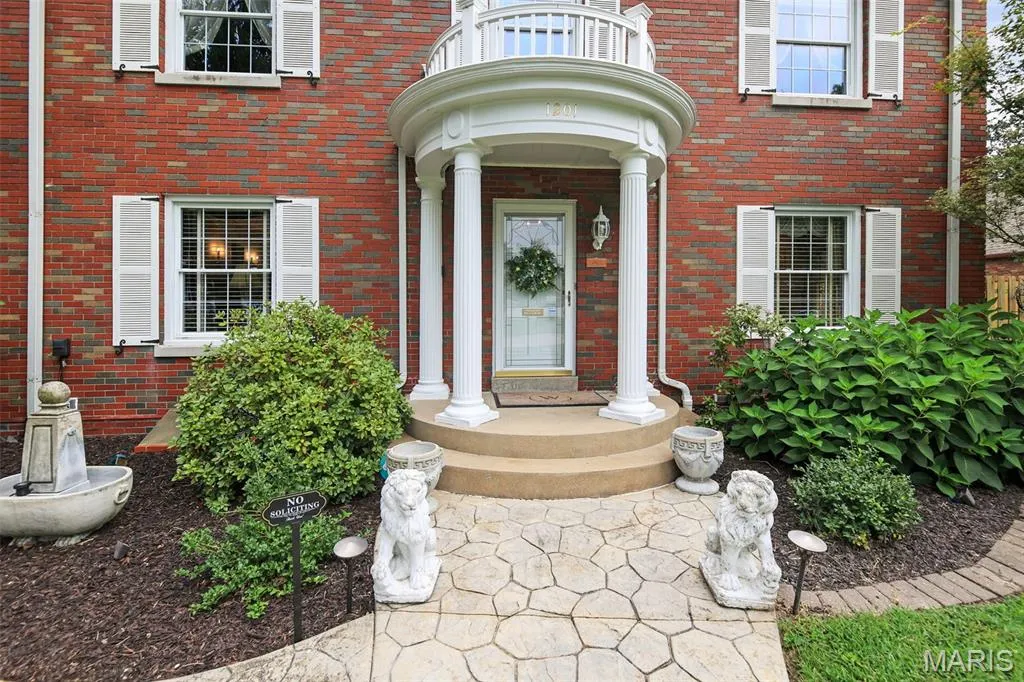
1201 Mckinley Boulevard, Godfrey, IL
Price
$ 378,500
Property Attributes
- MLS#26049735
- TypeSingle Family
- Listing Status Active
- CountyMADISON
- CityGodfrey
- NeighborhoodPine Lawn Sub
- Zip62002
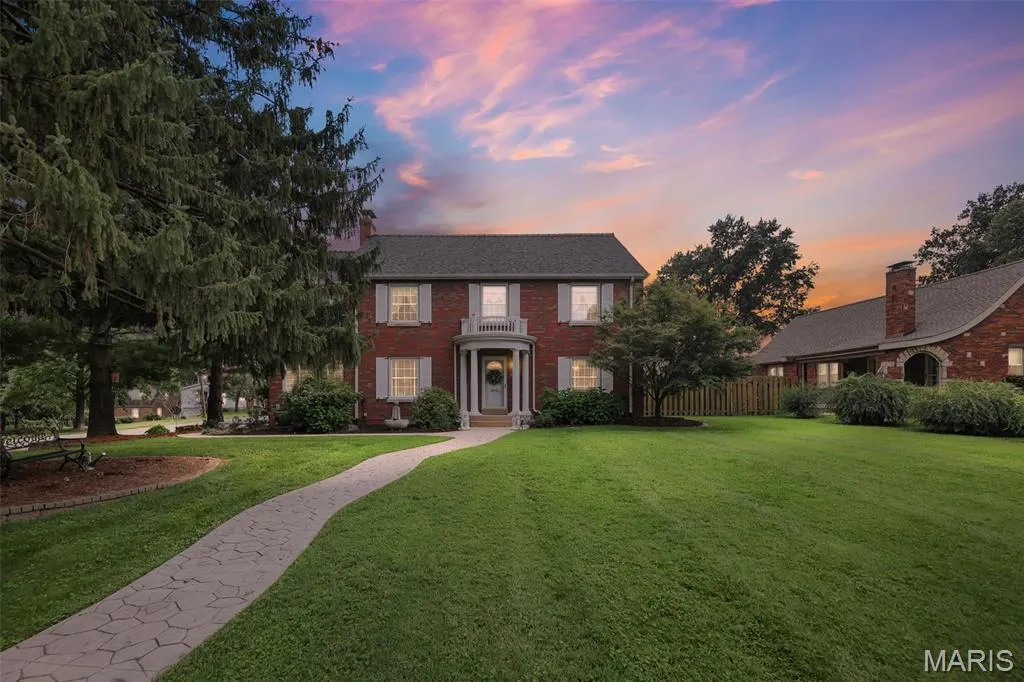
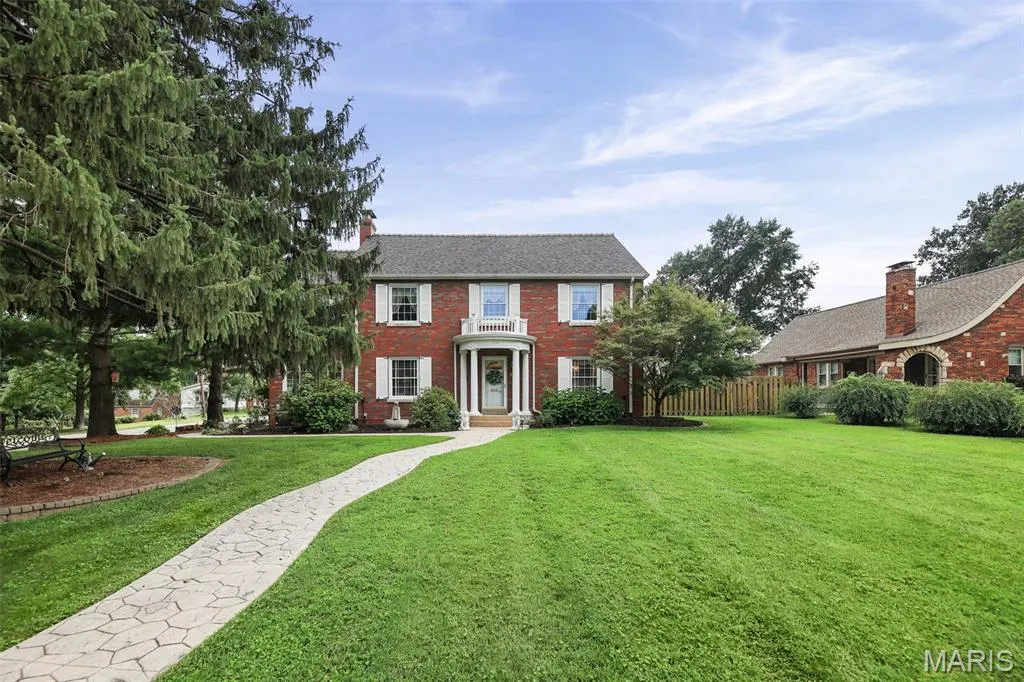
- StyleColonial
- Year Built1940
- Taxes$ 4713
- Price$ 378,500
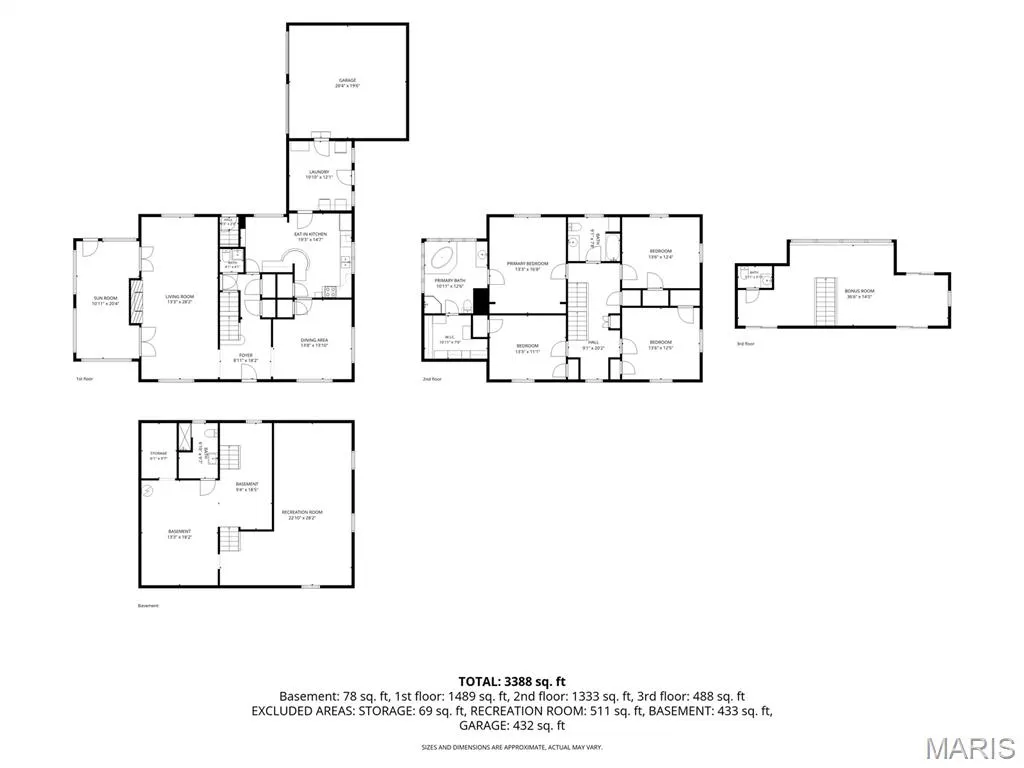
- Bedrooms4
- Full Bathrooms2
- Half Bathrooms3
- Sqr Footage2824
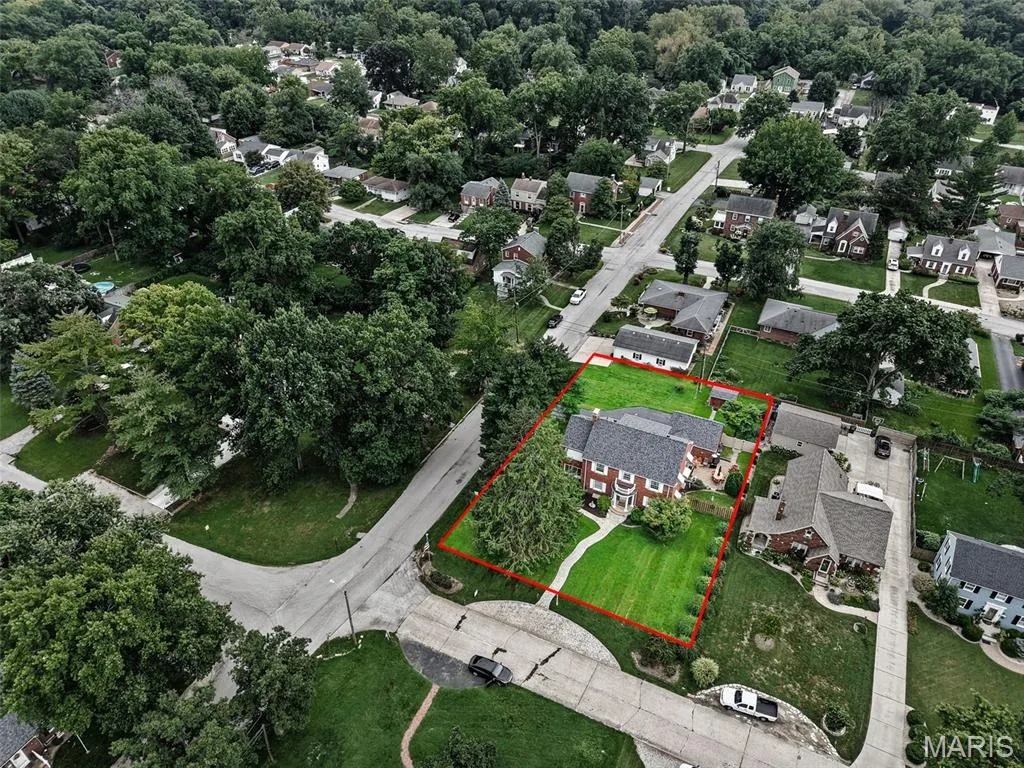
- Lot Size0.3432 Acres
Data Source:
Mid America Regional Information Systems (MARIS)
Property Description
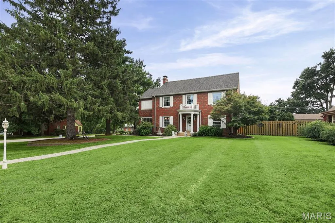
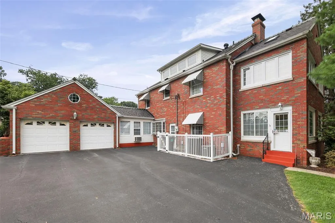
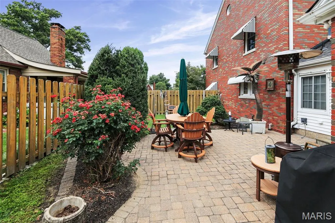
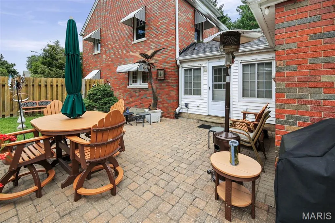
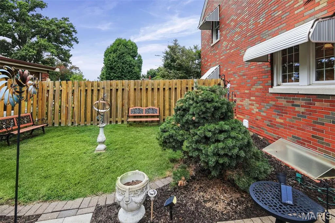
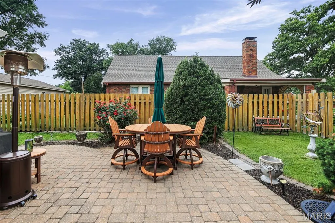
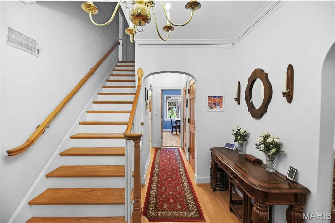
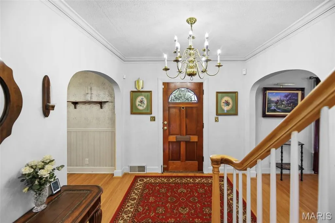
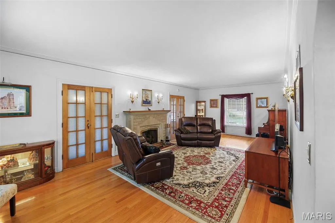
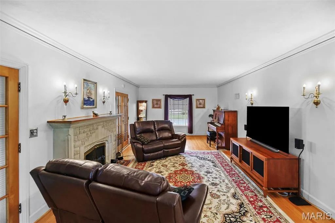
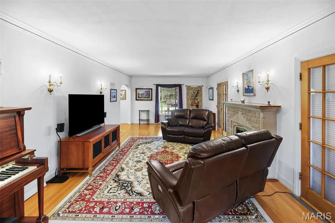
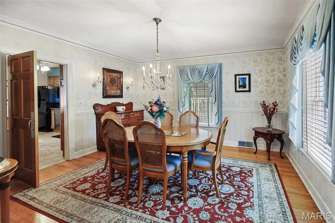
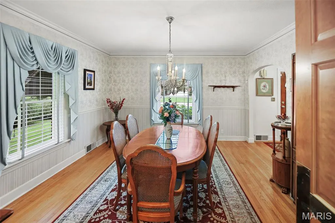
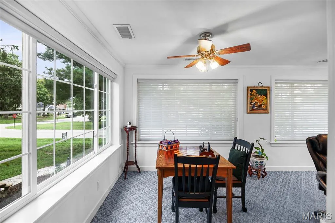
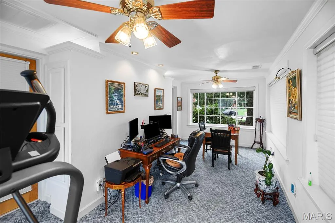
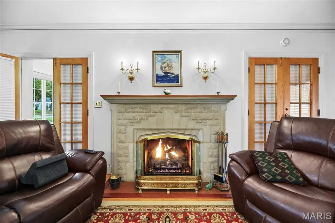
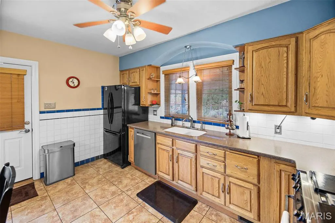
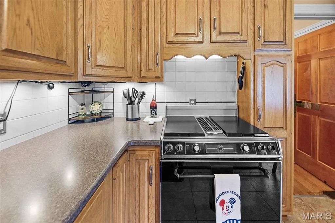
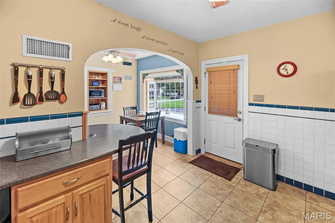
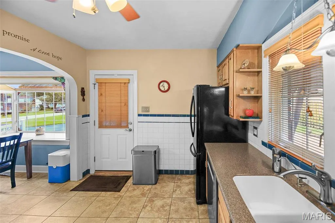
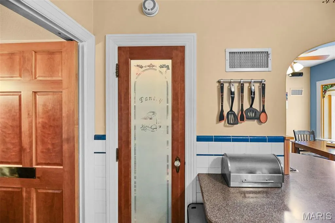
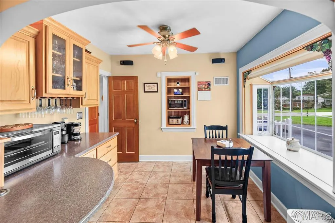
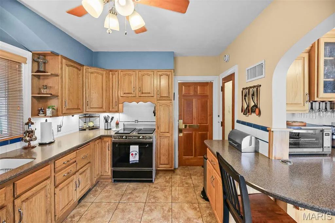
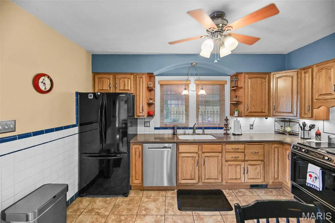
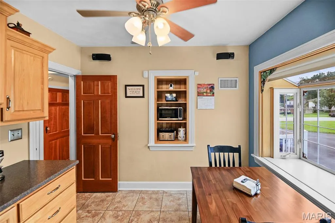
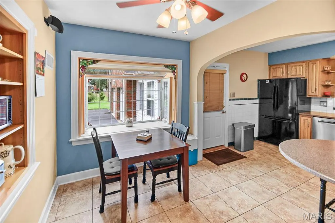
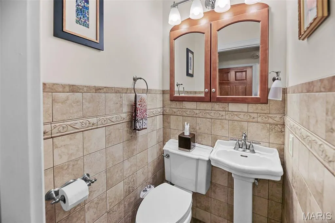
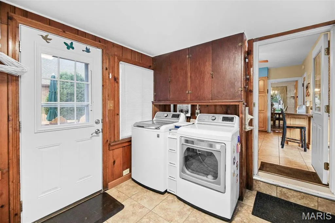
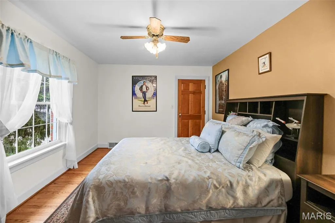
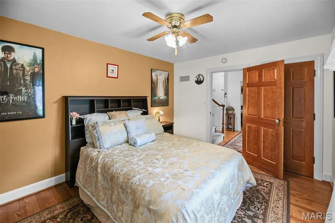
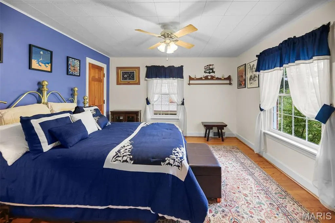
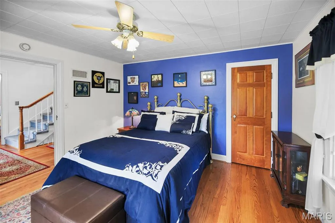
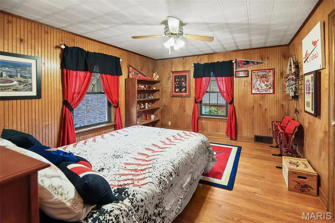
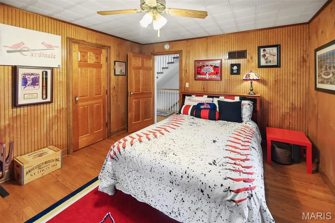
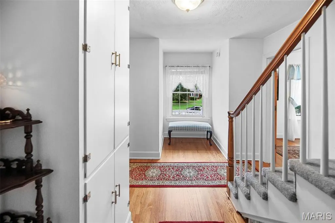
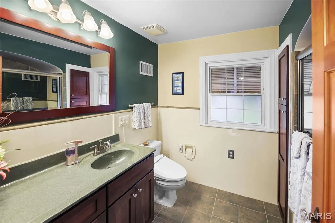
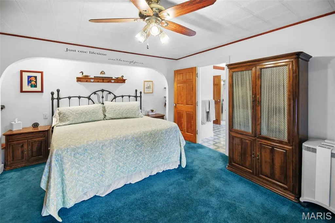
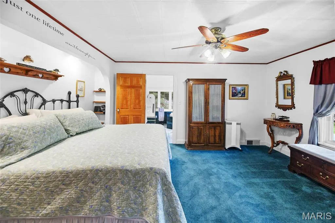
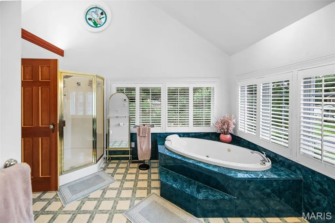
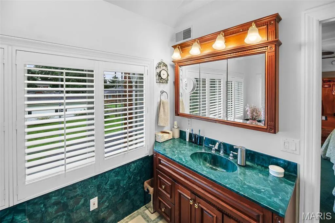
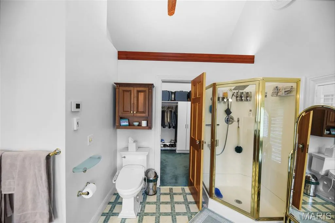
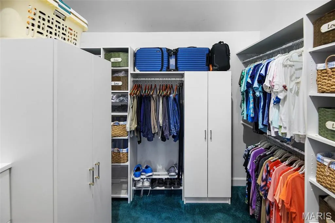
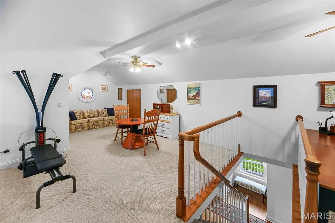
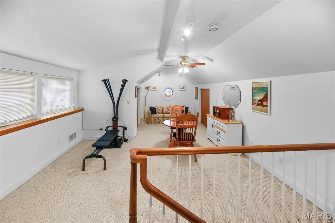
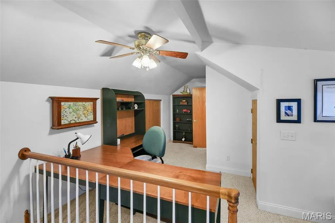
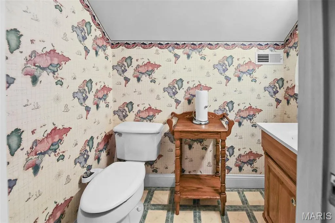
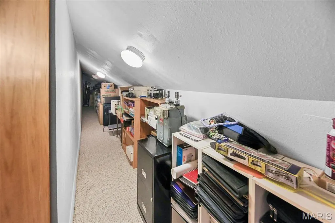
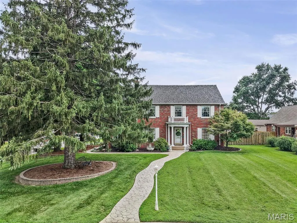
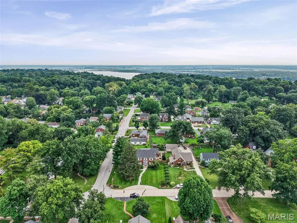
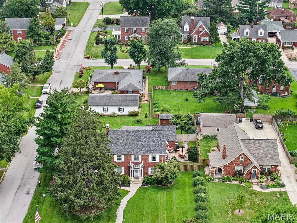
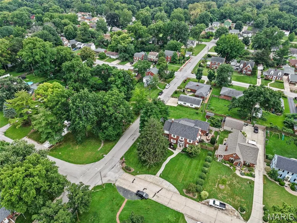
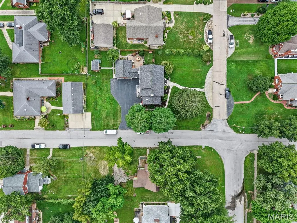
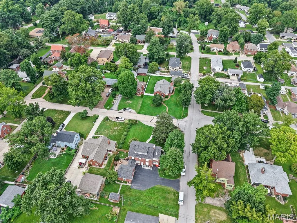
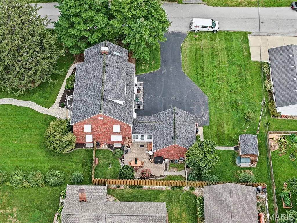
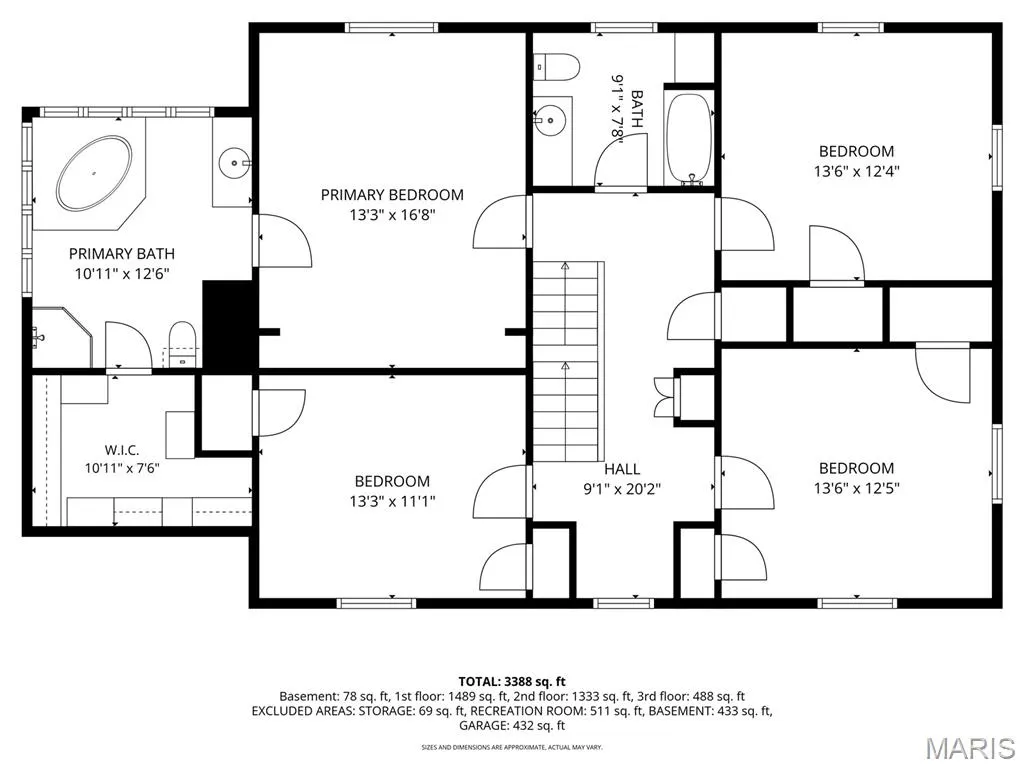
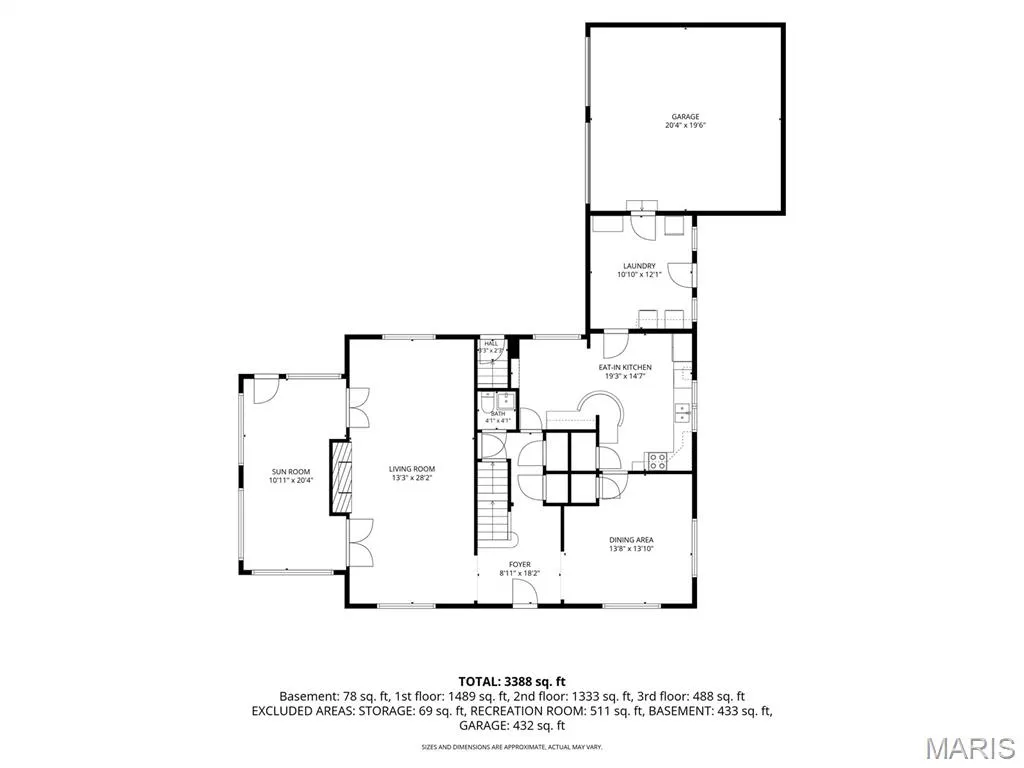
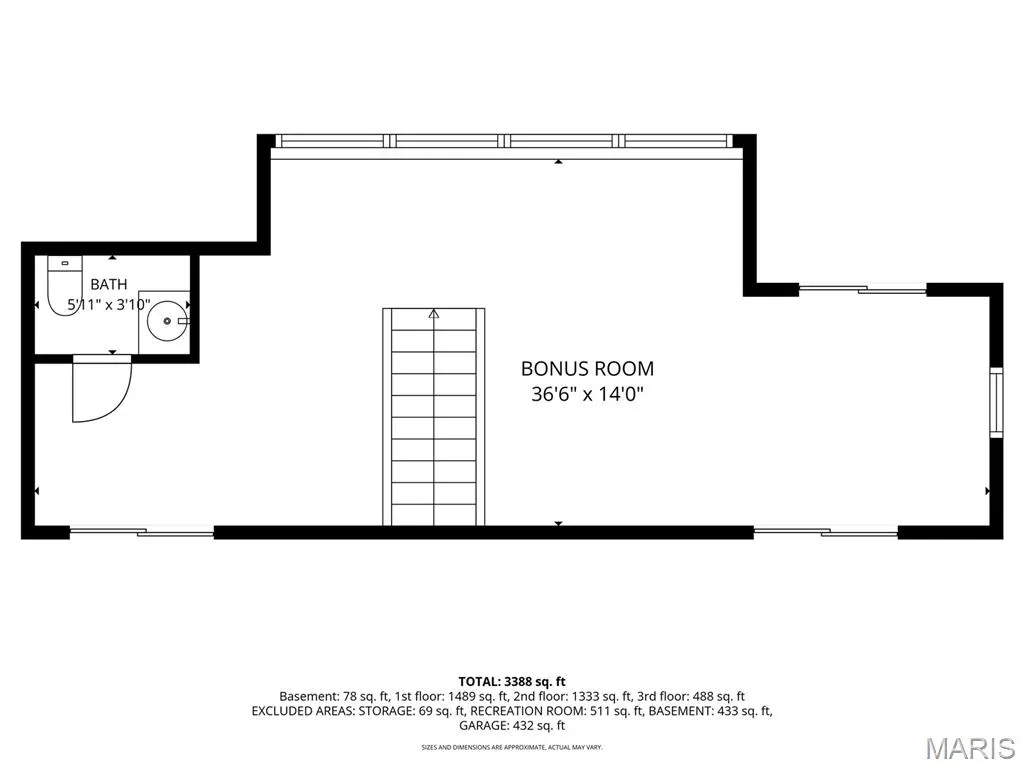
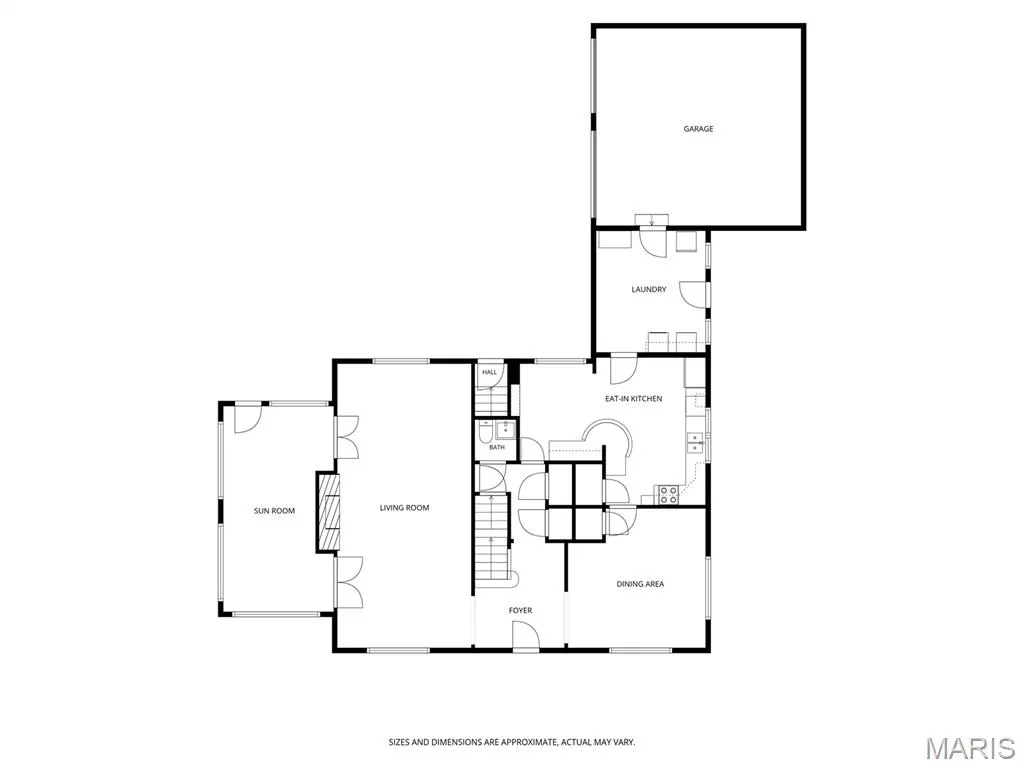
CLASSIC GODFREY HOME. THIS EXQUISITE 4 BEDROOM, 5 BATH HOME IS IN EXCEPTIONAL CONDITION AND IS READY FOR NEW OWNERS. LARGE ENTRY FOYER WITH BRASS CHANDELIER, HARDWOOD FLOORS, CROWN MOULDING, SPACIOUS LIVING ROOM, GASLOG FIREPLACE WITH REMOTE, SUNROOM WITH DOUBLE FRENCH DOORS, FORMAL DINING ROOM WITH SWAROVSKI CRYSTAL CHANDELIER, EAT IN KITCHEN WITH BREAKFAST ROOM, SOLID SURFACE COUNTER TOPS, WALK IN PANTRY, ALL APPLIANCES INCLUDED, POWDER ROOM, AND MAIN FLOOR LAUNDRY. LARGE PRIMARY BEDROOM WITH PRIVATE BATH AND WALK IN CLOSET. THIRD FLOOR FEATURES A LARGE FAMILY ROOM/OFFICE AREA AND BATH. PRIVATE FENCED PATIO. VERY NICE CORNER LOT WITH SIDE ENTRY GARAGE. NEW ROOF 2026. THIS VERY TASTEFUL HOME WILL BE SURE TO IMPRESS. CINCH HOME WARRANTY PROVIDED.
| Elementary School | Middle School | High School |
|---|---|---|
| Alton Dist 11 Elementary School | Alton Dist 11 Middle School | Alton High School |
| Price History | |
|---|---|
| 8/3/2026 | Listed $378,500 |
General Features
| Sewer | Public Sewer |
|---|---|
| Heating | Forced Air,Zoned |
| Cooling | Ceiling Fan(s),Central Air,Zoned |
| Possession | Close Of Escrow |
| Roof | Architectural Shingle |
| Appliances | Dishwasher,Disposal,Dryer,Freezer,Range,Refrigerator,Washer |
| Garage Spaces | 2 |
| Patio/Porch Features | Covered,Patio |
| Architectural Style | Colonial |
| Construction Materials | Brick |
| Year Built | 1940 |
| Electric | Ameren |
| Levels | Two |
| Property Subtype | Single Family Residence |
| Tax Year | 2025 |
| County | Madison |
| New Construction | No |
| Property Type | Residential |
| HOA | No |
| Attached Garage | Yes |
| Subdivision Name | Pine Lawn Sub |
| Garage Y/N | Yes |
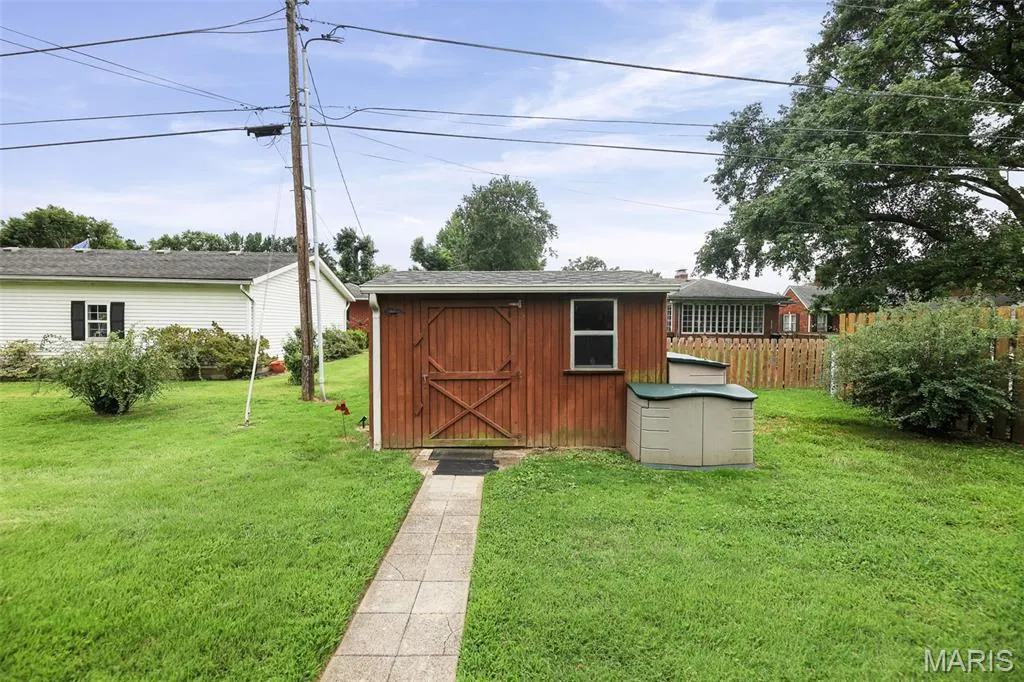
| Other Structures | Shed(s) |
| Total Rooms | 10 |
| Full Baths | 2 |
| Status | Active |
| Directions | STATE TO MCKINLEY |
| High School | Alton |
| City | Godfrey |
| Disclosures | See Seller's Disclosure |
| High School District | Alton DIST 11 |
| Lot Size Square Feet | 14949.79 |
| Carport Y/N | No |
| Elementary School | ALTON DIST 11 |
| Property Attached Y/N | No |
| Tax Annual Amount | 4713 |
| Home Warranty Y/N | Yes |
| Middle/Junior High School | ALTON DIST 11 |
| Standard Status | Active |
Interior Features
| Interior Amenities | Breakfast Room,Cedar Closet(s),Ceiling Fan(s),Chandelier,Crown Molding,Eat-in Kitchen,Entrance Foyer,Pantry,Separate Dining,Separate Shower,Solid Surface Countertop(s),Walk-In Closet(s),Walk-In Pantr |
|---|---|
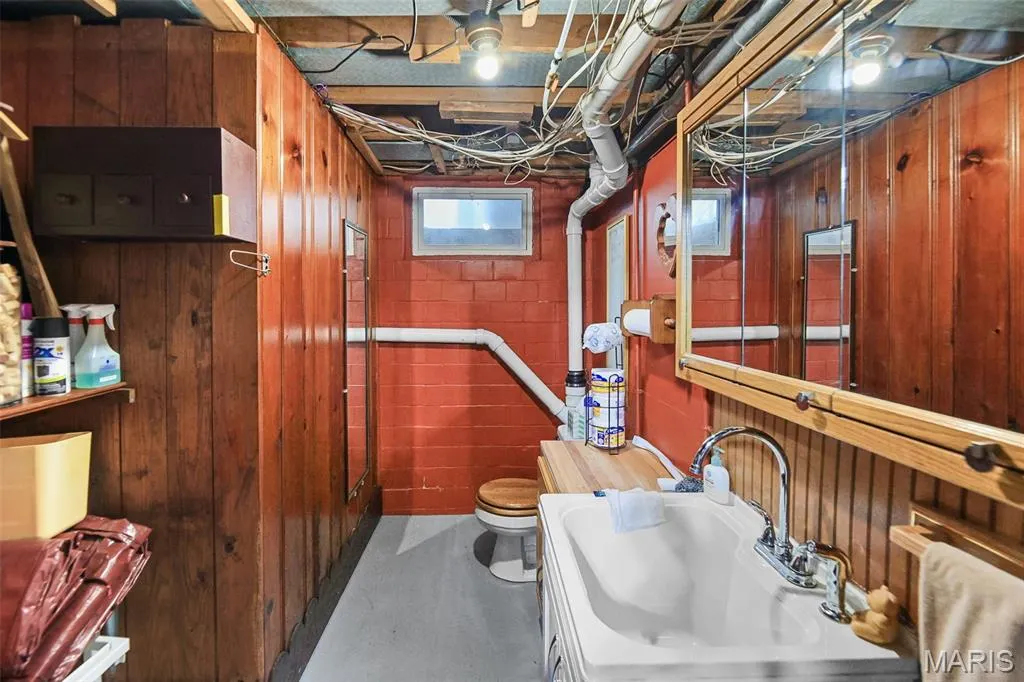
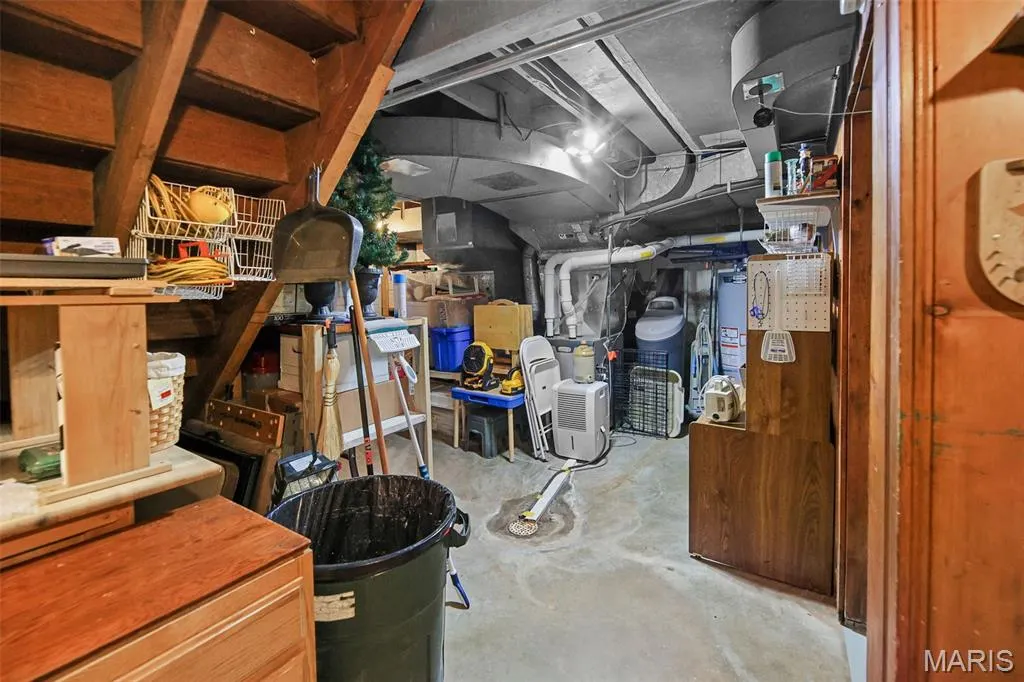
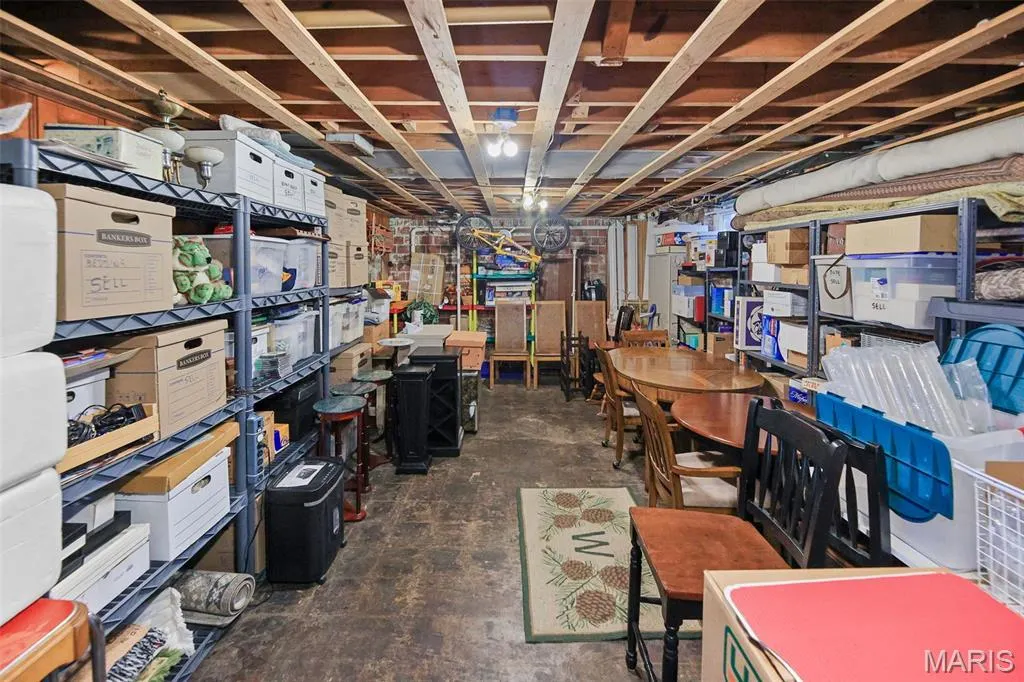
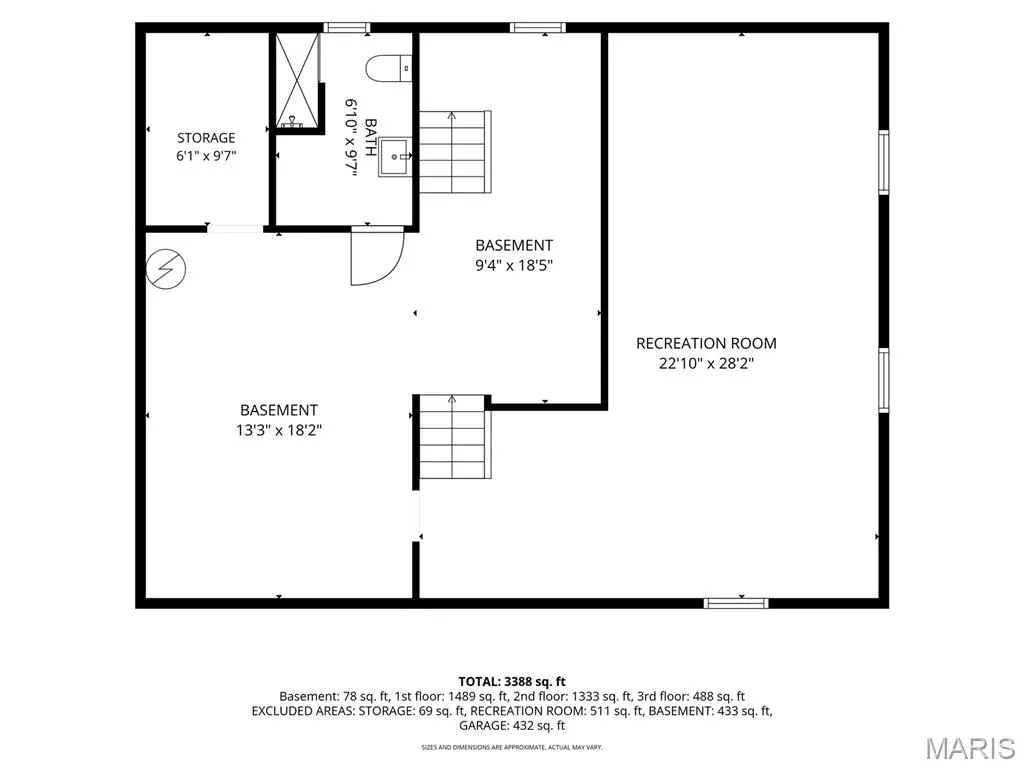
| Basement | Bathroom,Sump Pump,Unfinished |
| Total Fireplaces | 1 |
| Fireplace Features | Gas |
| Basement (Y/N) | Yes |
| Window Features | Garden Window(s),Insulated Windows |
| Fireplace Y/N | Yes |
| Above Grade Finished Area | 2824 |
| Half Baths | 3 |
| Laundry Features | Main Level |
| Total Bedrooms | 4 |
| LivingAreaSource | Assessor |
| Below Grade Finished Area Source | Assessor |
| Above Grade Finished Area Source | Assessor |
| Total Baths | 5 |
Exterior Features
| Fencing | Partial |
|---|---|
| Lot Features | Corner Lot |
| Water Source | Public |
| Lot Dimensions | 100 X 149.5 |
| Lot Size Acres | 0.3432 |
| Lot Size Source | Public Records |
| Door Features | Panel Door(s) |
Amenities
- Foreclosure
- Views
- Short Sale
- New Construction
- Adult 55+
- Lease To Own
- No HOA Fees
- Furnished
- Primary On Main
- Air Conditioning
- Seller Finance
- Green
- Fixer Upper
- Horse
- Golf
- Fireplace
- Deck
- Garage
- Basement
- Pool
Property vs Single Family Average in 62002
Price
Taxes
Year Built
Visits
 Listings displaying the MARIS logo are courtesy of the participants of Mid America Regional Information Systems Internet Data Exchange. IDX information is provided exclusively for consumers' personal, non-commercial use and may not be used for any purpose other than to identify prospective properties consumers may be interested in purchasing.
Information is deemed reliable but is not guaranteed.
Listings displaying the MARIS logo are courtesy of the participants of Mid America Regional Information Systems Internet Data Exchange. IDX information is provided exclusively for consumers' personal, non-commercial use and may not be used for any purpose other than to identify prospective properties consumers may be interested in purchasing.
Information is deemed reliable but is not guaranteed.
