
Price Reduction
Address
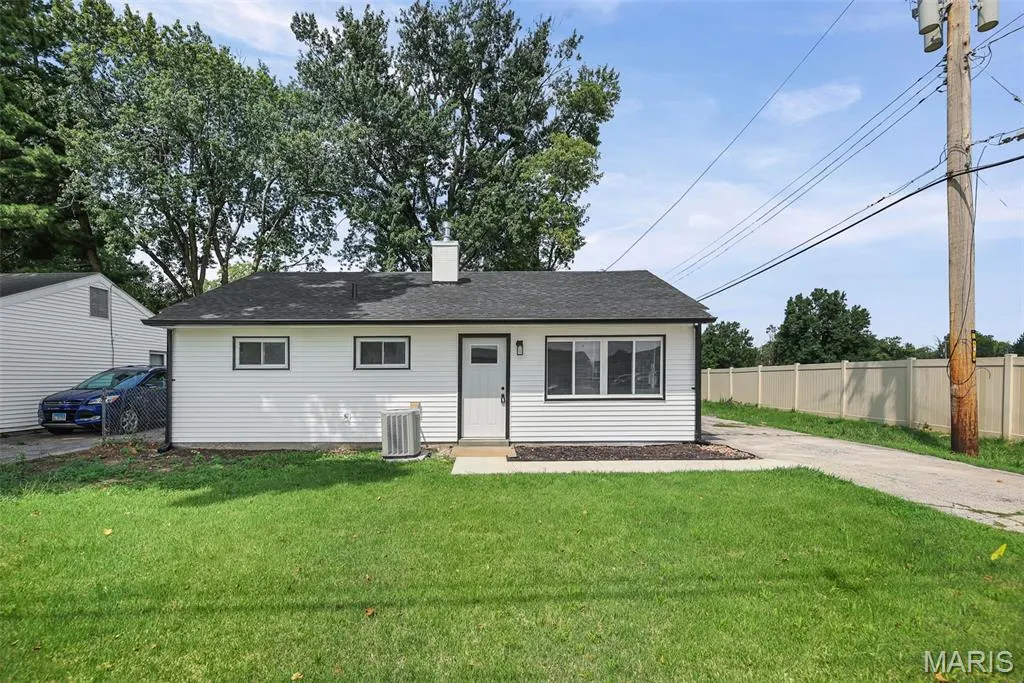
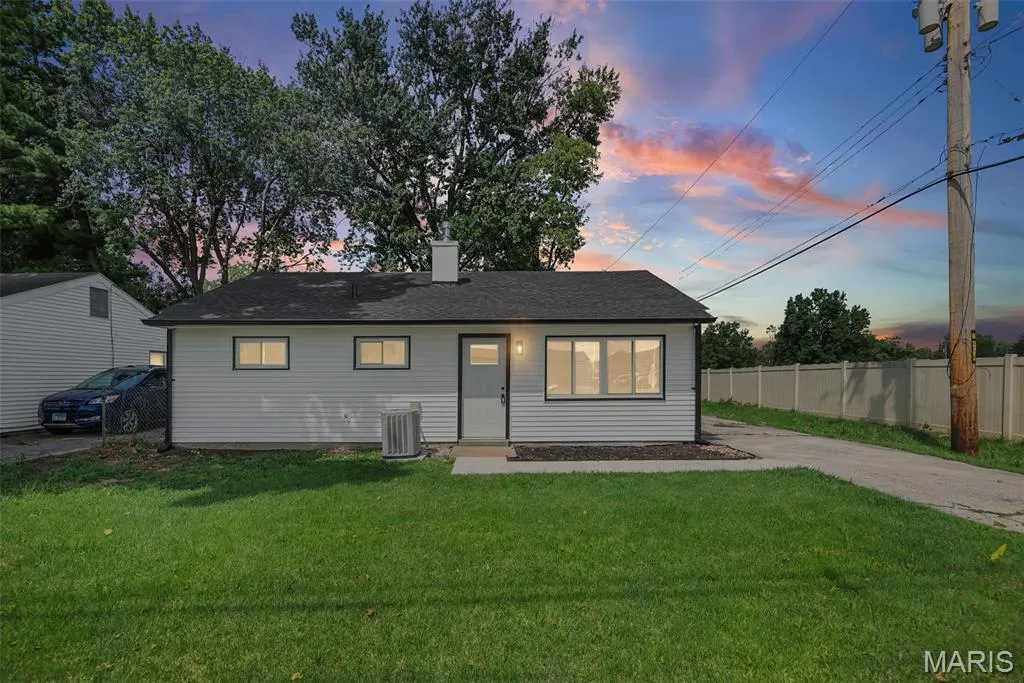
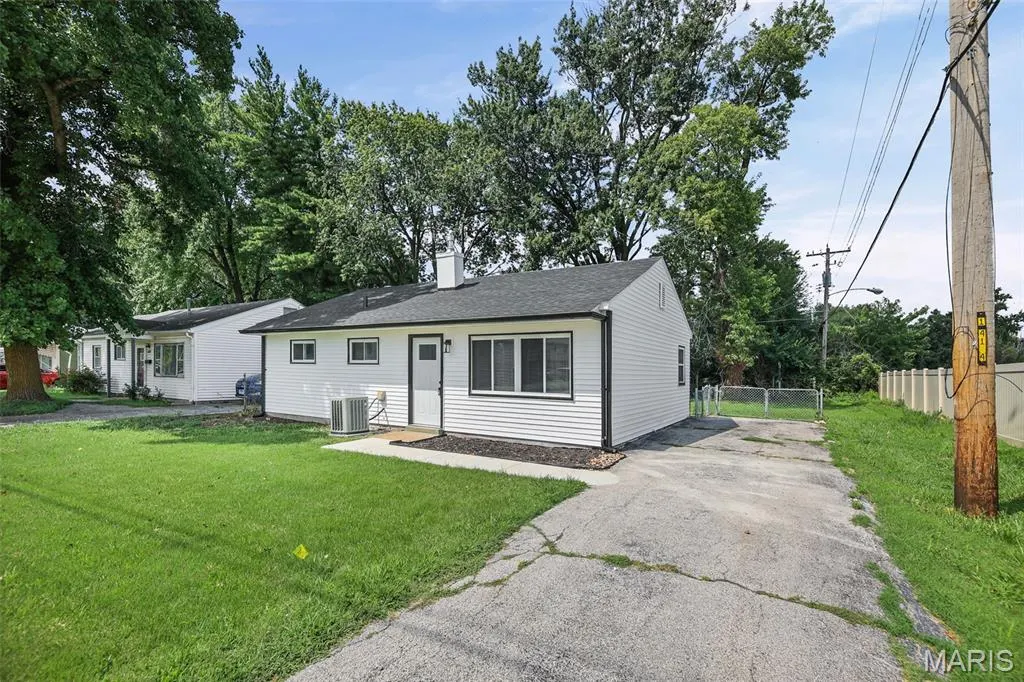
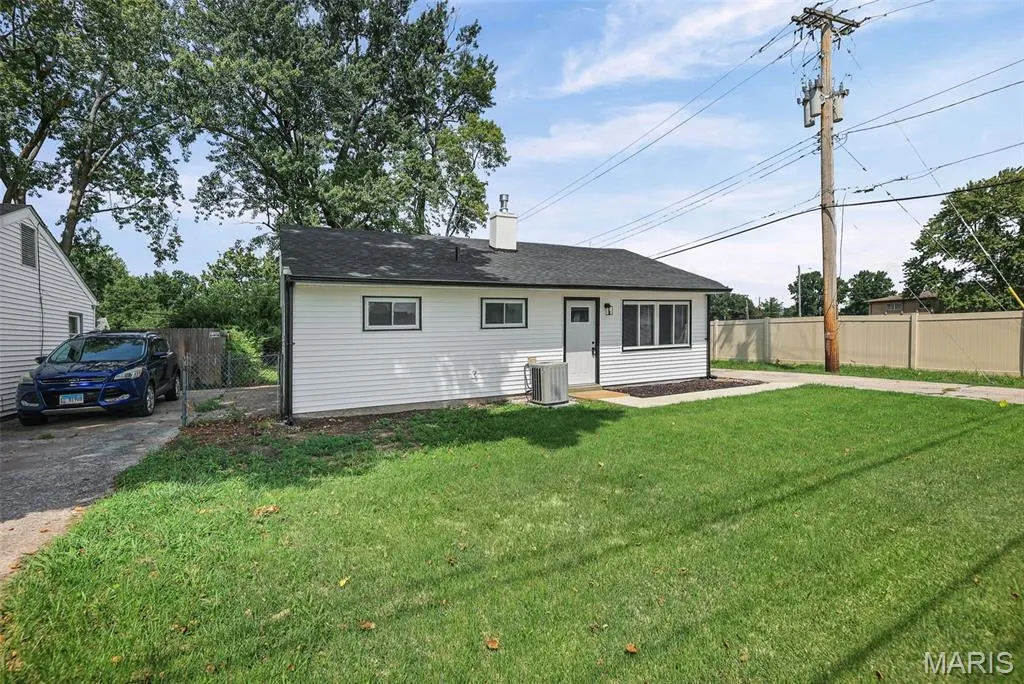
1009 Royal Heights Road, Belleville, IL
Price
$ 145,000
Property Attributes
- MLS#26051071
- TypeSingle Family
- Listing Status Active
- CountySAINT CLAIR
- CityBelleville
- NeighborhoodSaint Henry Gardens
- Zip62226
- StyleRanch
- Year Built1954
- Taxes$ 2035
- Price$ 145,000
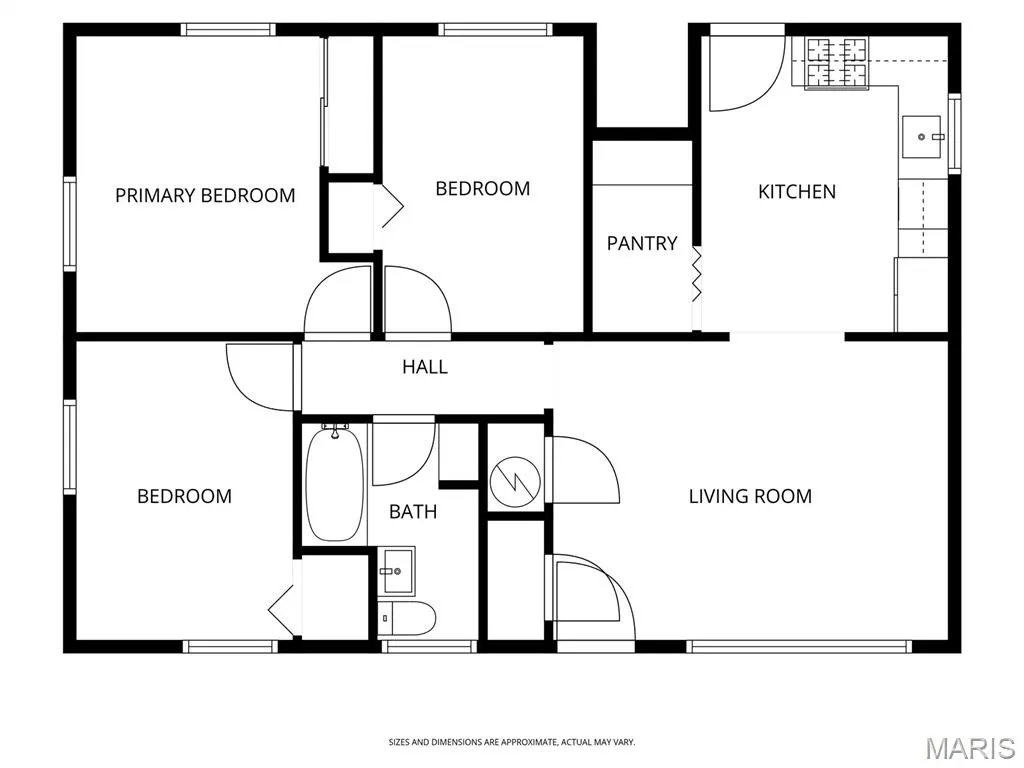
- Bedrooms3
- Full Bathrooms1
- Half Bathrooms0
- Sqr Footage900
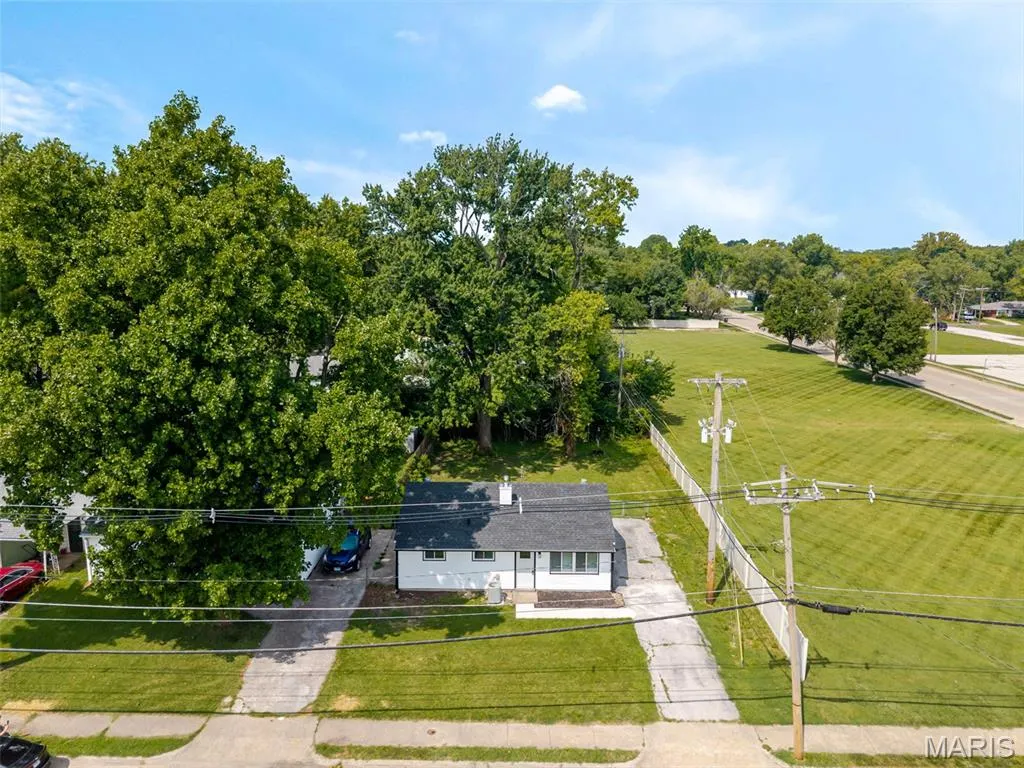
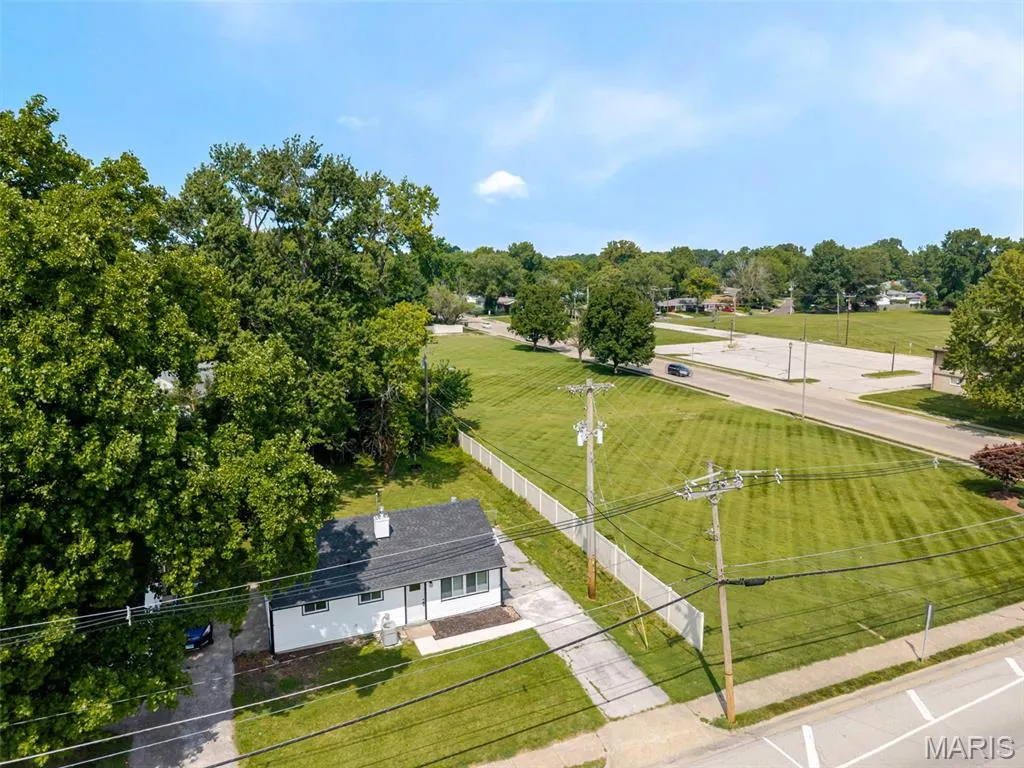
- Lot Size0.16 Acres
Data Source:
Mid America Regional Information Systems (MARIS)
Property Description
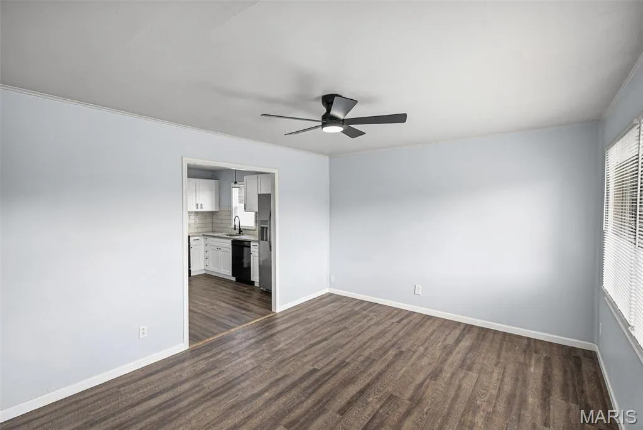
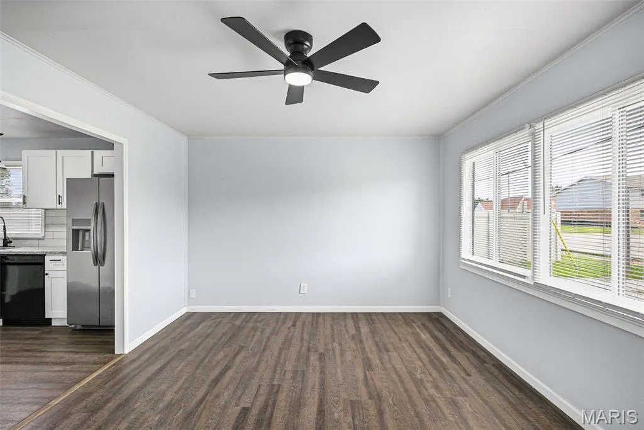
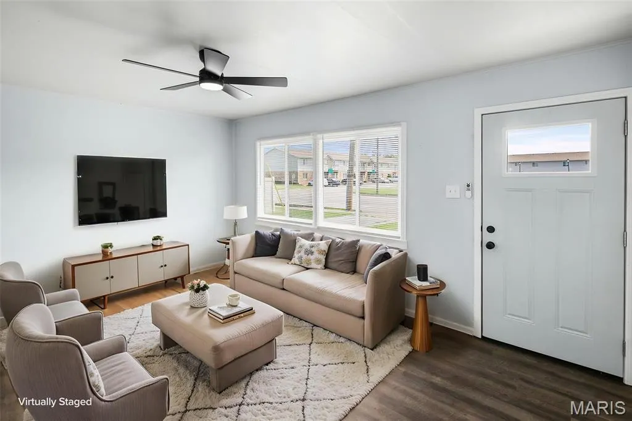
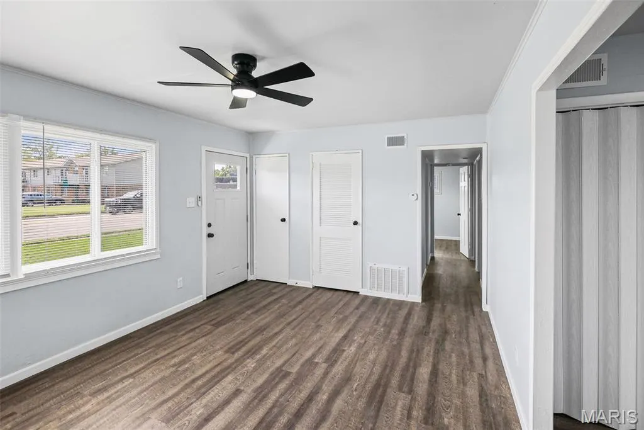
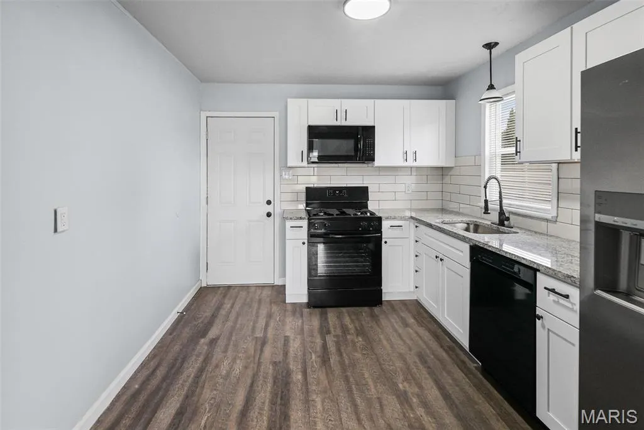
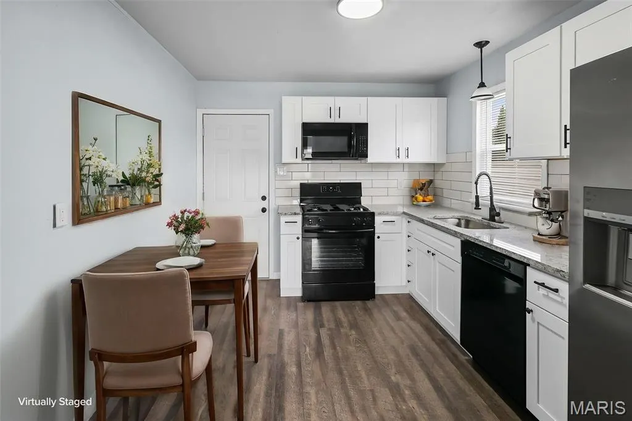
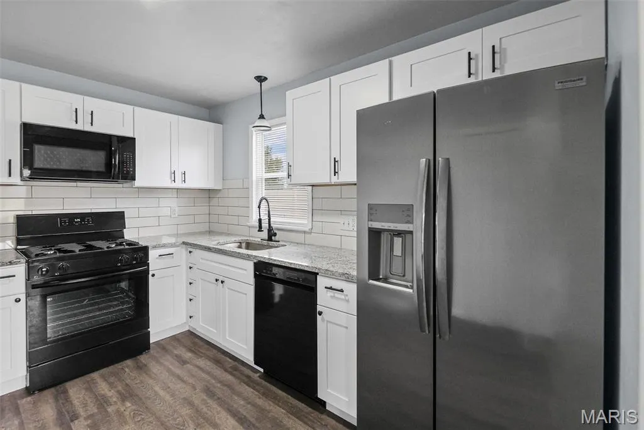
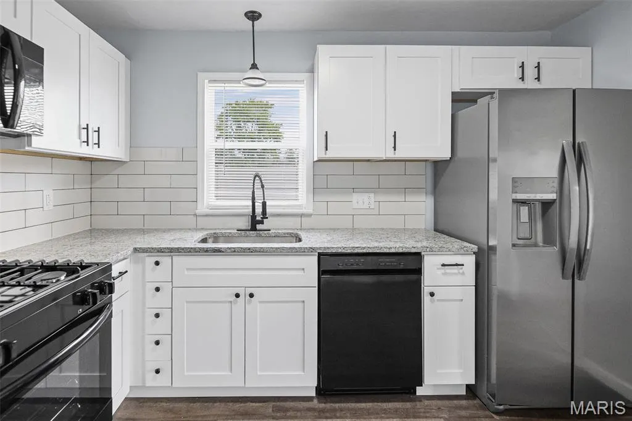
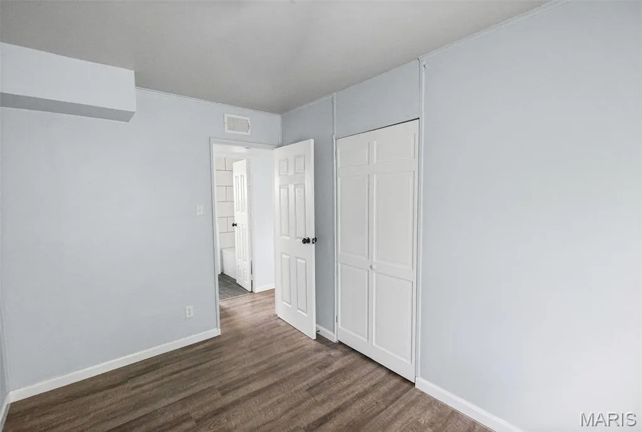
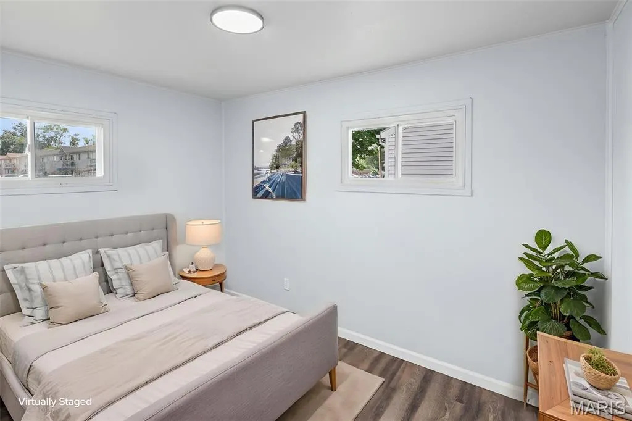
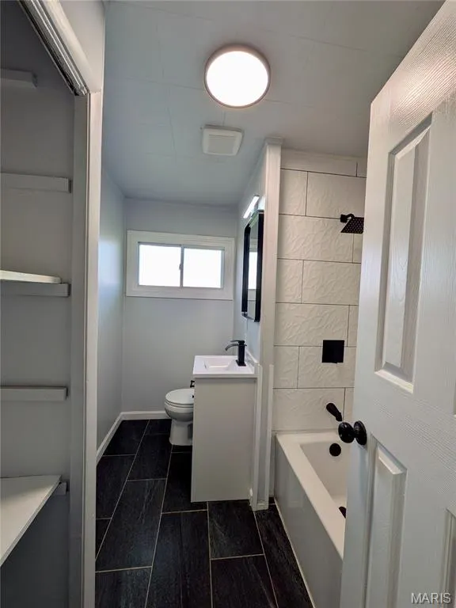
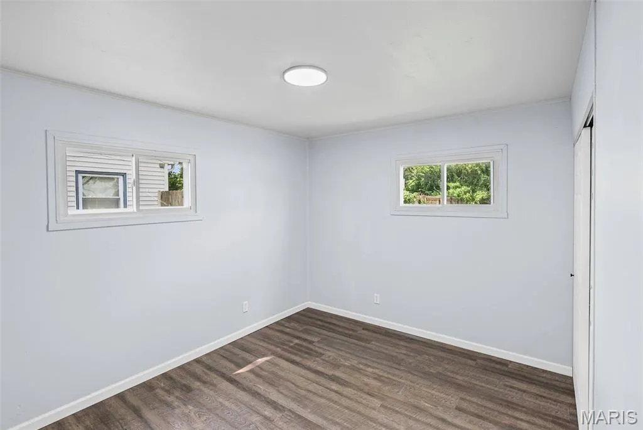
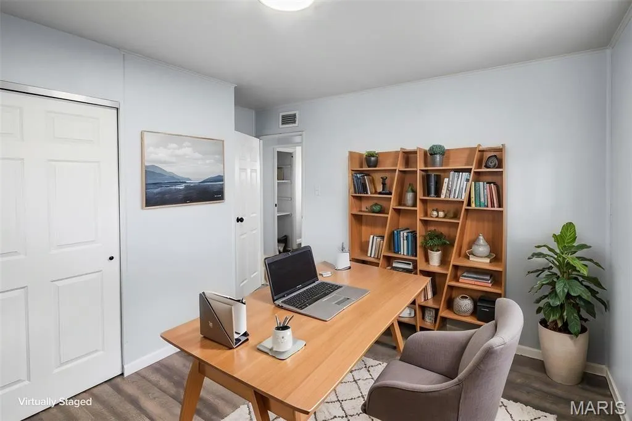
Welcome home to this move-in-ready 3-bedroom, 1-bath home in Belleville! This recently updated property offers a fresh, modern feel with an inviting interior, updated kitchen, and refreshed bathroom. The kitchen features white cabinetry, granite countertops, tile backsplash, and brand new appliances. Major improvements have already been completed, including a new roof, HVAC system, and water heater, giving the next owner added peace of mind. Outside, enjoy a spacious backyard with plenty of room for entertaining, relaxing, pets, or outdoor activities. Conveniently located near the hospital, major highways, shopping, dining, and other everyday amenities, this home offers easy access to everything Belleville and the surrounding area have to offer. Whether you're a first-time homebuyer, downsizing, or looking to add to your investment portfolio, this updated home is ready for its next owner. Schedule your showing today!
| Elementary School | Middle School | High School |
|---|---|---|
| Belleville Dist 118 Elementary School | Belleville Dist 118 Middle School | Belleville High School-West |
| Price History | |
|---|---|
| 8/8/2026 | Listed $149,000 |
| 8/26/2026 | 3$145,000 |
General Features
| Sewer | Public Sewer |
|---|---|
| Heating | Forced Air |
| Cooling | Central Air |
| Utilities | Electricity Connected |
| Architectural Style | Ranch |
| Construction Materials | Aluminum Siding |
| Year Built | 1954 |
| Electric | Ameren |
| Levels | One |
| Property Subtype | Single Family Residence |
| Tax Year | 2025 |
| County | St. Clair |
| New Construction | No |
| Property Type | Residential |
| HOA | No |
| Subdivision Name | Saint Henry Gardens |
| Garage Y/N | No |
| Total Rooms | 6 |
| Full Baths | 1 |
| Status | Active |
| High School | Belleville High School-West |
| City | Belleville |
| Disclosures | No Other Known Restrictions |
| High School District | Belleville DIST 118 |
| Lot Size Square Feet | 6969.6 |
| Carport Y/N | No |
| Elementary School | BELLEVILLE DIST 118 |
| Tax Annual Amount | 2035 |
| Home Warranty Y/N | No |
| Middle/Junior High School | BELLEVILLE DIST 118 |
| Standard Status | Active |
Interior Features
| Basement (Y/N) | No |
|---|---|
| Fireplace Y/N | No |
| Above Grade Finished Area | 900 |
| Total Bedrooms | 3 |
| Main Level Bedrooms | 3 |
| LivingAreaSource | Public Records |
| Above Grade Finished Area Source | Public Records |
| Total Baths | 1 |
Exterior Features
| Lot Features | Adjoins Common Ground |
|---|---|
| Water Source | Public |
| Lot Size Acres | 0.16 |
Amenities
- Foreclosure
- Views
- Short Sale
- New Construction
- Adult 55+
- Lease To Own
- No HOA Fees
- Furnished
- Primary On Main
- Air Conditioning
- Seller Finance
- Green
- Fixer Upper
- Horse
- Golf
- Fireplace
- Deck
- Garage
- Basement
- Pool
Property vs Single Family Average in 62226
Price
Taxes
Year Built
Visits
 Listings displaying the MARIS logo are courtesy of the participants of Mid America Regional Information Systems Internet Data Exchange. IDX information is provided exclusively for consumers' personal, non-commercial use and may not be used for any purpose other than to identify prospective properties consumers may be interested in purchasing.
Information is deemed reliable but is not guaranteed.
Listings displaying the MARIS logo are courtesy of the participants of Mid America Regional Information Systems Internet Data Exchange. IDX information is provided exclusively for consumers' personal, non-commercial use and may not be used for any purpose other than to identify prospective properties consumers may be interested in purchasing.
Information is deemed reliable but is not guaranteed.
