
New Construction
Address
1358 Walnut Ridge Drive, Columbia, IL
Price
$ 899,900
Property Attributes
- MLS#26052170
- TypeSingle Family
- Listing Status Active
- CountyMONROE
- CityColumbia
- NeighborhoodWalnut Ridge Estates
- Zip62236
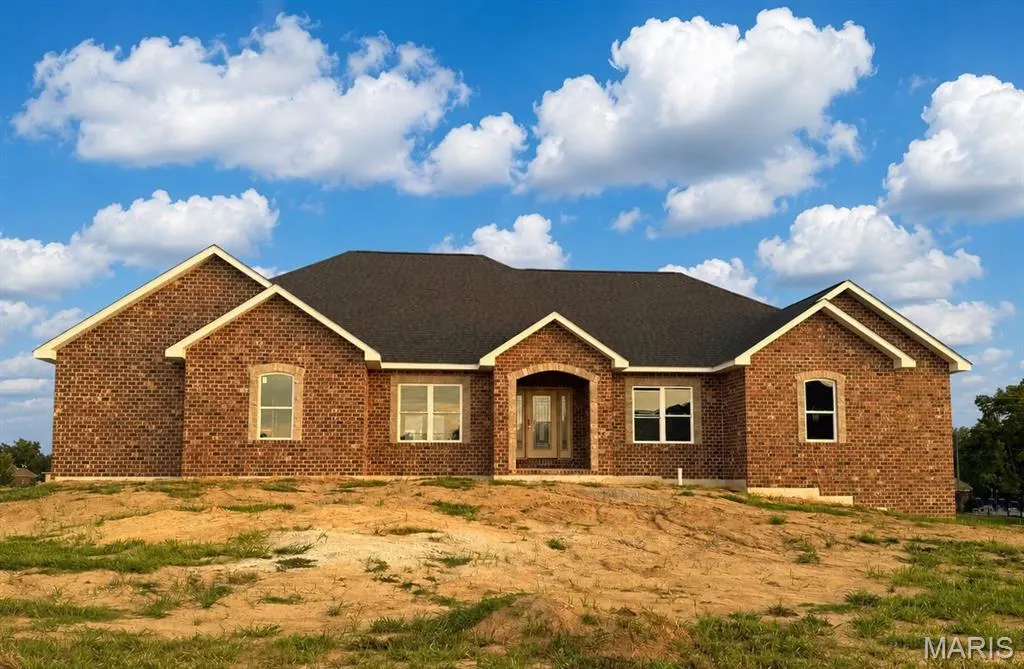
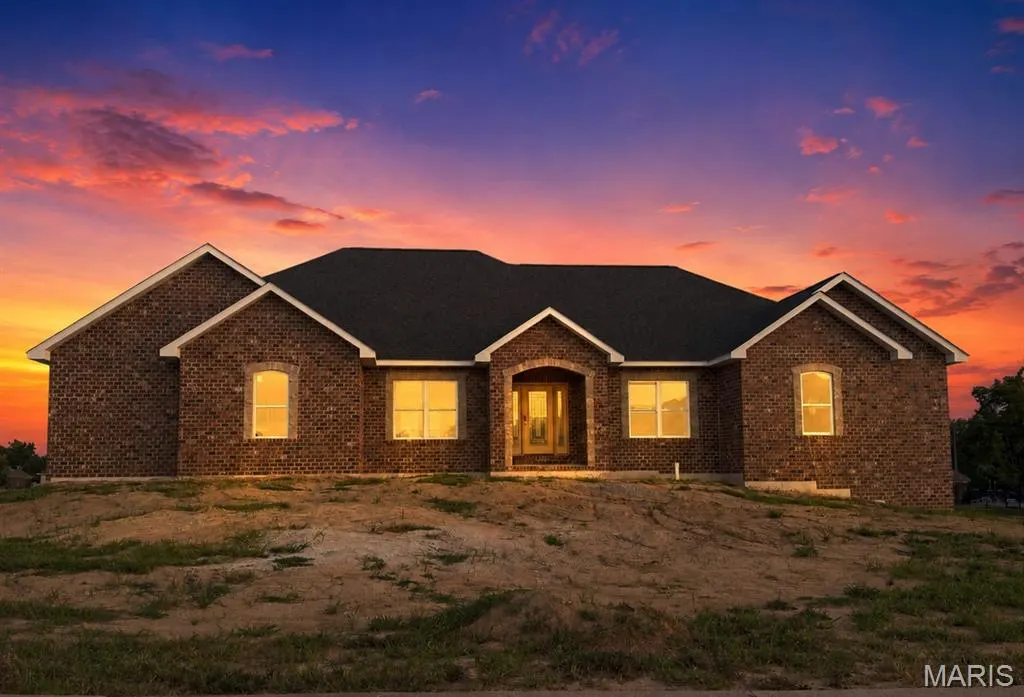
- StyleRanch
- Year Built2026
- Taxes$ 61
- Price$ 899,900
- Bedrooms4
- Full Bathrooms3
- Half Bathrooms0
- Sqr Footage2703
- Lot Size0.57 Acres
Data Source:
Mid America Regional Information Systems (MARIS)
Property Description
Welcome to Walnut Ridge! This quality-built new construction home on the north end of Columbia offers 2,703 square feet, 4 bedrooms, 3 full baths, and a split-bedroom floor plan designed for comfortable everyday living. The open main living area features CoreTec Luxury Vinyl Plank flooring throughout the main floor, while the kitchen boasts granite countertops, stainless steel appliances, upgraded cabinetry, and a pantry. Main-floor laundry adds even more convenience. Enjoy outdoor living on the covered composite deck, complete with recessed lighting, ceiling fan, and electric for an outdoor TV. Want a screened-in space? The deck can be screened for an additional cost. The oversized 3-car garage provides plenty of room for vehicles, storage, and more. Situated on a .57-acre lot in Walnut Ridge, this home also includes a full basement with a 9' pour, offering excellent potential for additional living space and available to be finished for an additional cost. Located in the Columbia School District with easy access to I-255 and approximately 20 minutes from St. Louis, you'll enjoy the best of both worlds—small-town charm with the conveniences, employment, dining, entertainment, and services of the St. Louis area close by. Estimated completion November 2026—be home for the holidays!
| Elementary School | Middle School | High School |
|---|---|---|
| Columbia Dist 4 Elementary School | Columbia Dist 4 Middle School | Columbia High School |
| Price History | |
|---|---|
| 8/14/2026 | Listed $899,900 |
General Features
| Sewer | Public Sewer |
|---|---|
| Heating | Forced Air,Natural Gas |
| Cooling | Ceiling Fan(s),Central Air,Electric |
| Utilities | Cable Available,Electricity Connected,Natural Gas Connected,Phone Available,Sewer Connected,Underground Utilities,Water Connected |
| Possession | Close Of Escrow |
| Appliances | Stainless Steel Appliance(s),ENERGY STAR Qualified Dishwasher,Free-Standing Range,Free-Standing Refrigerator |
| Garage Spaces | 3 |
| Architectural Style | Ranch |
| Construction Materials | Brick,Vinyl Siding |
| Year Built | 2026 |
| Electric | Single Phase |
| Township | Columbia |
| Levels | One |
| Property Subtype | Single Family Residence |
| Tax Year | 2024 |
| County | Monroe |
| New Construction | Yes |
| Property Type | Residential |
| HOA | No |
| Subdivision Name | Walnut Ridge Estates Ph 1 |
| Garage Y/N | Yes |
| Full Baths | 3 |
| Status | Active |
| High School | Columbia |
| City | Columbia |
| Disclosures | Code Compliance Required |
| High School District | Columbia DIST 4 |
| Lot Size Square Feet | 24829.2 |
| Carport Y/N | No |
| Elementary School | COLUMBIA DIST 4 |
| Property Attached Y/N | No |
| Tax Annual Amount | 61 |
| Home Warranty Y/N | No |
| Middle/Junior High School | COLUMBIA DIST 4 |
| Lease Considered Y/N | No |
| Standard Status | Active |
| Legal Description | LOT 9 WALNUT RIDGE ESTATES PHASE 1 |
Interior Features
| Interior Amenities | Breakfast Room,Cathedral Ceiling(s),Ceiling Fan(s),Open Floorplan,Pantry,Recessed Lighting,Separate Dining |
|---|---|
| Basement | 9 ft + Pour,Full,Roughed-In Bath,Sump Pump,Walk-Out Access |
| Flooring | Luxury Vinyl |
| Total Fireplaces | 1 |
| Fireplace Features | Gas,Gas Log,Living Room,Stone |
| Basement (Y/N) | Yes |
| Fireplace Y/N | Yes |
| Above Grade Finished Area | 2703 |
| Laundry Features | Main Level |
| Total Bedrooms | 4 |
| Main Level Bedrooms | 4 |
| LivingAreaSource | Builder |
| Below Grade Finished Area Source | Builder |
| Above Grade Finished Area Source | Builder |
| Total Baths | 3 |
Exterior Features
| Lot Features | Rectangular Lot |
|---|---|
| Water Source | Public |
| Total Parking | 3 |
| Foundation Details | Concrete Perimeter |
| Lot Size Acres | 0.57 |
| Lot Size Source | Public Records |
| Waterfront Y/N | No |
| Door Features | Panel Door(s) |
Amenities
- Foreclosure
- Views
- Short Sale
- New Construction
- Adult 55+
- Lease To Own
- No HOA Fees
- Furnished
- Primary On Main
- Air Conditioning
- Seller Finance
- Green
- Fixer Upper
- Horse
- Golf
- Fireplace
- Deck
- Garage
- Basement
- Pool
Property vs Single Family Average in 62236
Price
Year Built
Visits
 Listings displaying the MARIS logo are courtesy of the participants of Mid America Regional Information Systems Internet Data Exchange. IDX information is provided exclusively for consumers' personal, non-commercial use and may not be used for any purpose other than to identify prospective properties consumers may be interested in purchasing.
Information is deemed reliable but is not guaranteed.
Listings displaying the MARIS logo are courtesy of the participants of Mid America Regional Information Systems Internet Data Exchange. IDX information is provided exclusively for consumers' personal, non-commercial use and may not be used for any purpose other than to identify prospective properties consumers may be interested in purchasing.
Information is deemed reliable but is not guaranteed.
