

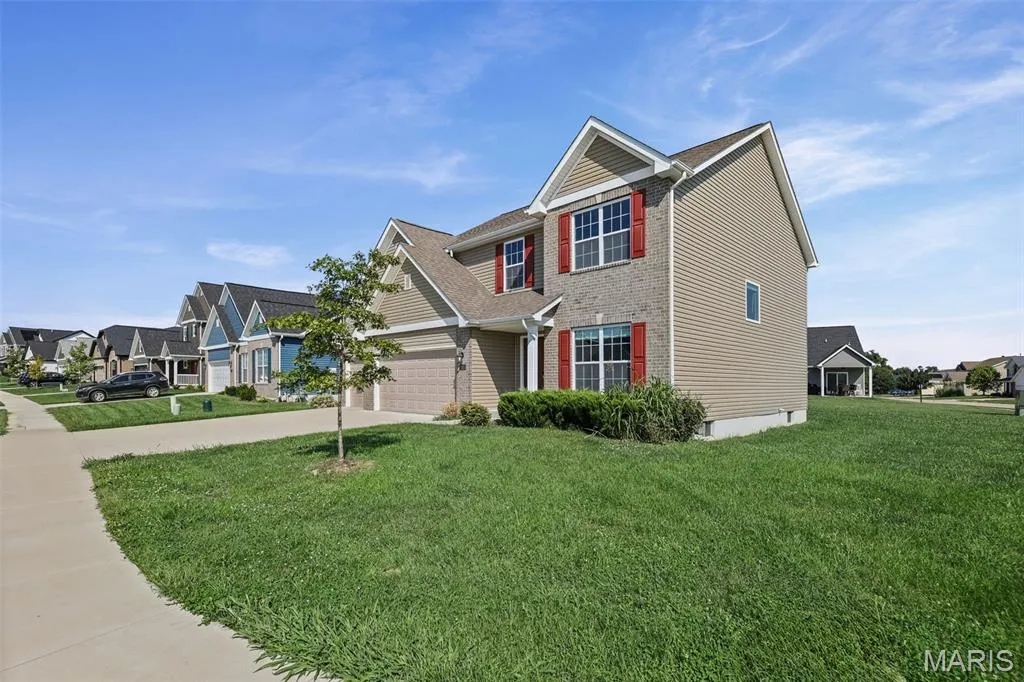
Address
2625 Windsor Crest Court, Shiloh, IL
Price
$ 489,000
Property Attributes
- MLS#26054474
- TypeSingle Family
- Listing Status Active
- CountySAINT CLAIR
- CityShiloh
- NeighborhoodGreystone Estates
- Zip62221
- StyleTraditional
- Year Built2024
- Taxes$ 10109
- Price$ 489,000
- Bedrooms5
- Full Bathrooms3
- Half Bathrooms1
- Sqr Footage4018
- Lot Size0.2621 Acres
Data Source:
Mid America Regional Information Systems (MARIS)
Property Description
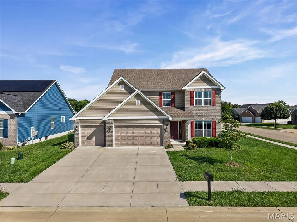
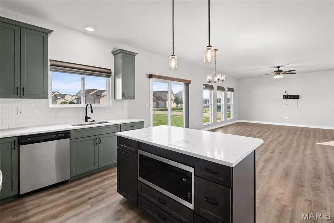
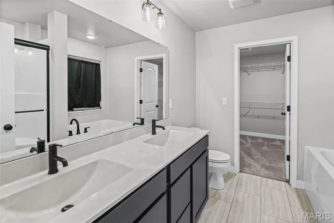
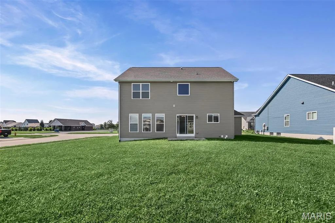
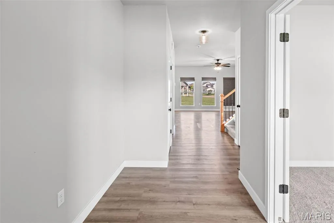
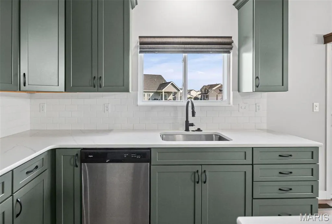
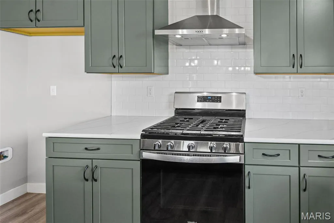
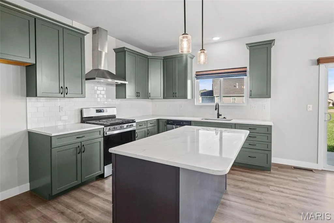
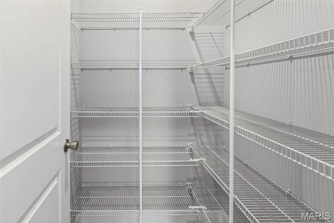
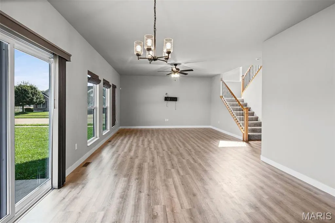
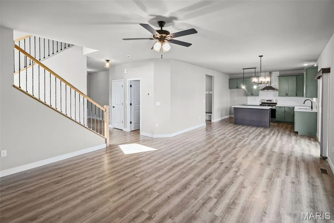
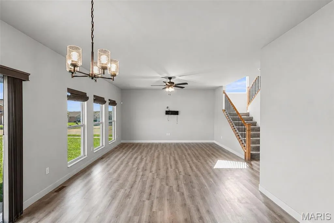
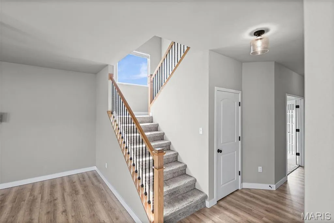
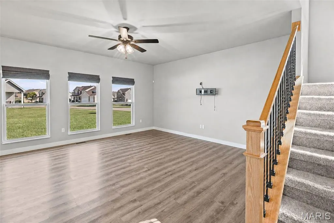
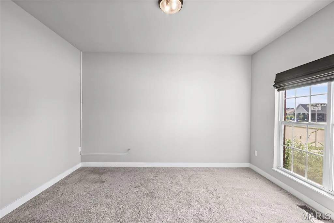
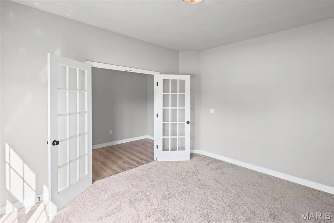
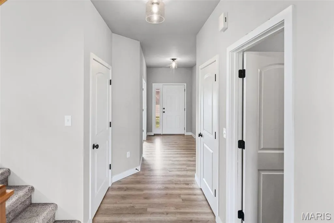
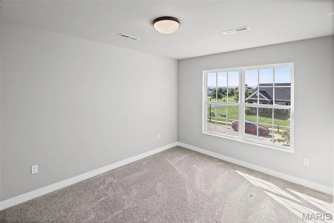
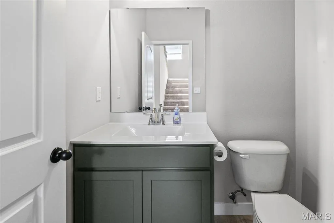
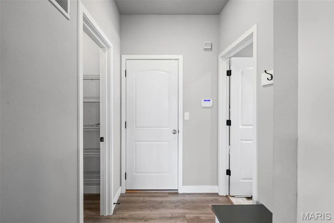
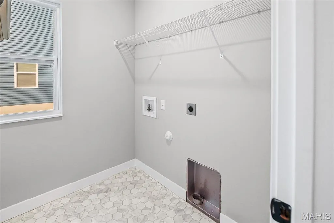
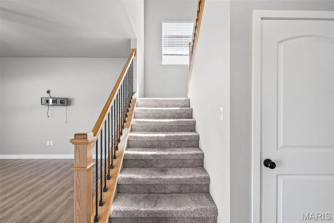
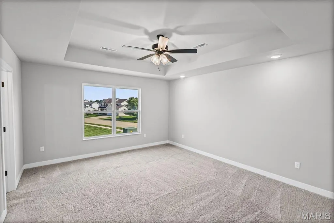
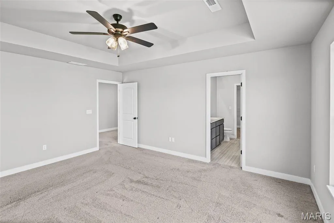
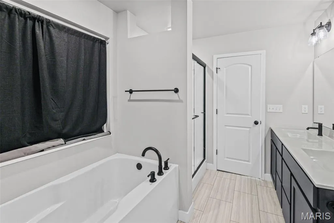
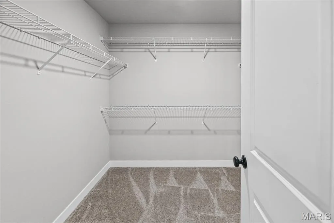
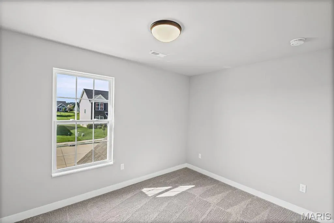
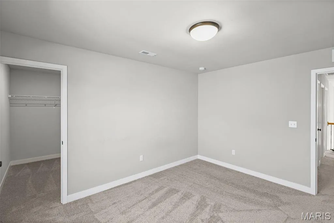
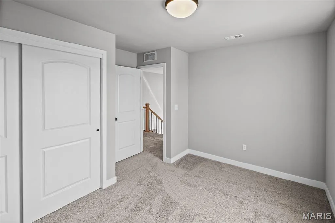
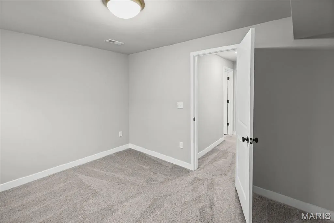
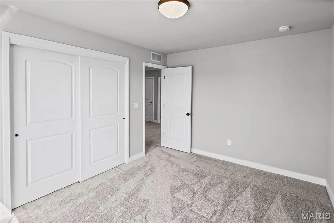
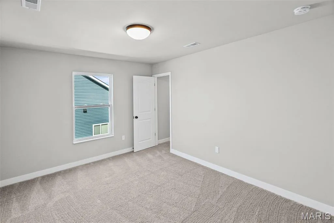
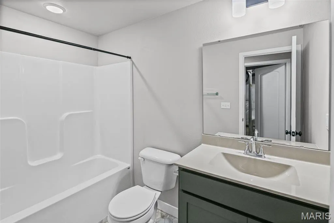
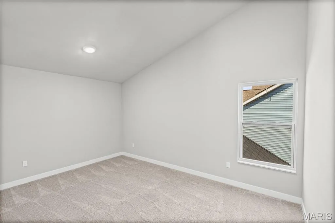
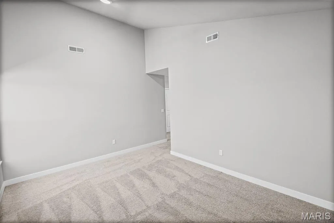
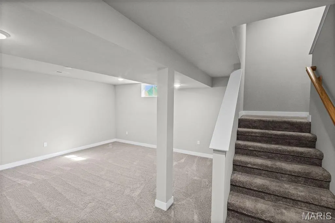
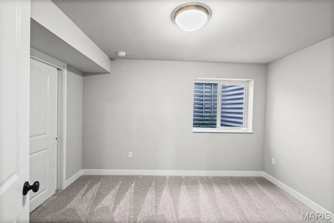
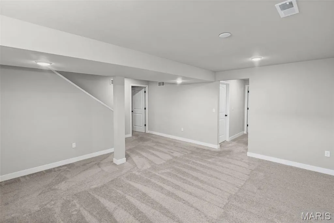
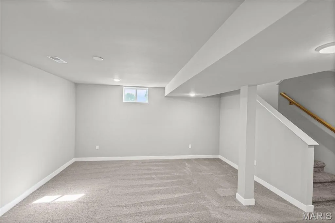
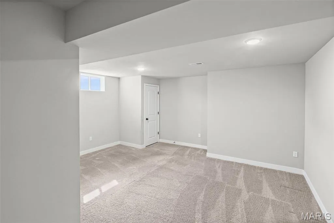
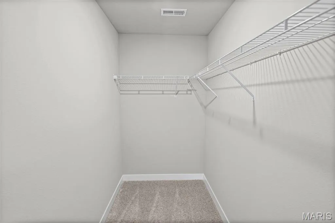
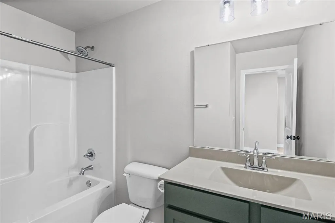
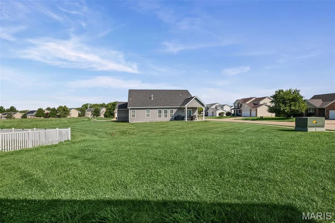
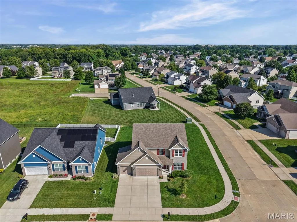
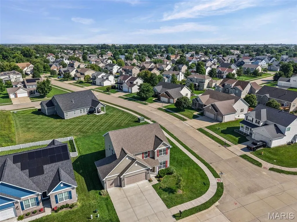
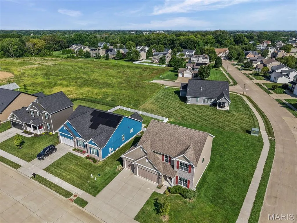
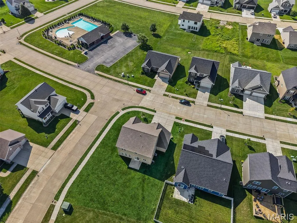
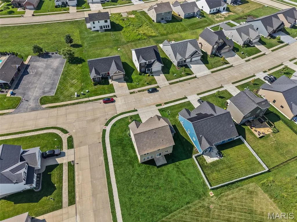
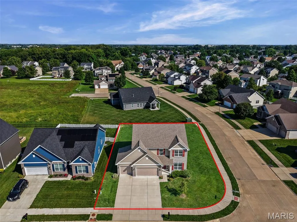
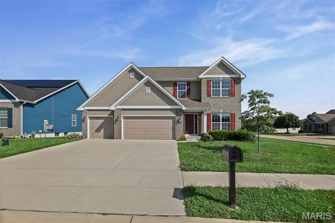
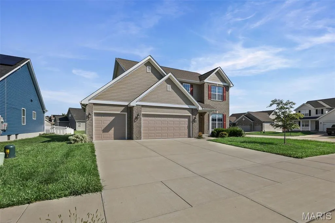
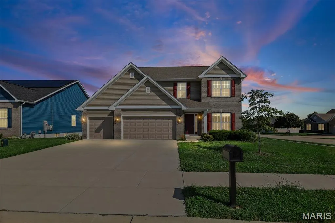
Located in Shiloh on a corner lot, this spacious, almost NEW, Jefferson floorplan by Fulford Homes offers over 4,000 sq ft of finished living space with 5 bedrooms, 3.5 baths, multiple living areas and a 3-car garage! The main level offers an open, comfortable layout with plenty of room to spread out, beginning with a large den with French doors that would make a great home office or flex space. The kitchen is truly the heart of this home and offers both the space and finishes buyers are looking for, including 42" soft-close cabinetry, quartz countertops, a center island with built-in microwave and a generous walk-in pantry. There is an abundance of cabinet and counter space for cooking, storage and entertaining, while the island adds additional prep space and a natural gathering spot. The kitchen opens directly to the dining and living areas, creating a bright, open space that works just as well for everyday living as it does for hosting. A mudroom, main-floor laundry and powder room complete the first floor and add even more convenience. Upstairs, the spacious primary ensuite features a tray ceiling, large walk-in closet and private bath with double vanity, soaking tub and oversized shower. Three additional bedrooms, a full bath and an expansive loft provide even more flexible living space and plenty of room for everyone. The finished lower level adds another entire level of living with a 5th bedroom, full bath and large recreation room perfect for guests, movie & game night, or second family room. (there is also a bonus room that could be used as a non-conforming 6th bedroom) Outside, the large corner lot gives you extra room to enjoy, while the 3-car garage offers plenty of space for vehicles, storage and toys. Enjoy neighborhood amenities including the community pool, along with nearby parks, dog park and walking trails. Conveniently located in Shiloh near shopping, dining and interstate access, this home offers an incredible amount of space in a location that makes getting just about anywhere easy! Under 20 minutes to Scott AFB!
| Elementary School | Middle School | High School |
|---|---|---|
| Whiteside Dist 115 Elementary School | Whiteside Dist 115 Middle School | Belleville High School-East |
| Price History | |
|---|---|
| 8/31/2026 | Listed $489,000 |
General Features
| Sewer | Public Sewer |
|---|---|
| Heating | Forced Air |
| Cooling | Ceiling Fan(s),Central Air |
| Utilities | Electricity Connected,Natural Gas Connected,Sewer Connected,Water Connected |
| Possession | Close Of Escrow |
| Roof | Architectural Shingle |
| Appliances | Dishwasher,Disposal,Microwave,Free-Standing Gas Range |
| HOA Fee | 400 |
| Garage Spaces | 3 |
| Association Fee Includes | Common Area Maintenance,Pool Maintenance |
| Patio/Porch Features | Covered,Front Porch,Patio |
| Architectural Style | Traditional |
| Pool Features | Community,In Ground |
| Security Features | Carbon Monoxide Detector(s),Smoke Detector(s) |
| Construction Materials | Brick Veneer,Vinyl Siding |
| Year Built | 2024 |
| Electric | Ameren |
| Levels | Two |
| Property Subtype | Single Family Residence |
| Tax Year | 2025 |
| Community Features | Pool |
| Assoc Fee Paid Per | Annually |
| County | St. Clair |
| New Construction | No |
| Property Type | Residential |
| Association Amenities | Association Management,Pool |
| HOA | Yes |
| Attached Garage | Yes |
| Subdivision Name | Greystone Estates |
| Garage Y/N | Yes |
| Total Rooms | 19 |
| Full Baths | 3 |
| Status | Active |
| Directions | GPS |
| High School | Belleville High School-East |
| City | Shiloh |
| Disclosures | Occupancy Permit Required,See Seller's Disclosure |
| Senior Community Y/N | No |
| High School District | Whiteside DIST 115 |
| Lot Size Square Feet | 11417.08 |
| Carport Y/N | No |
| Elementary School | WHITESIDE DIST 115 |
| Property Attached Y/N | No |
| Tax Annual Amount | 10109 |
| Home Warranty Y/N | No |
| Middle/Junior High School | WHITESIDE DIST 115 |
| Lease Considered Y/N | No |
| Virtual Tour | https://harris-photography.aryeo.com/videos/01a04459-c5e8-7210-a909-1ba463ed581b?v=454 |
| Builder Name | Fulford Homes |
| Standard Status | Active |
| Ownership Type | Private |
Interior Features
| Interior Amenities | Breakfast Room,Ceiling Fan(s),Custom Cabinetry,Dining/Living Room Combo,Double Vanity,Entrance Foyer,High Speed Internet,Kitchen Island,Open Floorplan,Soaking Tub,Stone Counters,Tray Ceiling(s),Tub,V |
|---|---|
| Basement | Bathroom,Egress Window,Finished,Radon Mitigation,Sleeping Area,Storage Space,Sump Pump |
| Flooring | Carpet,Laminate,Luxury Vinyl,Plank |
| Basement (Y/N) | Yes |
| Fireplace Y/N | No |
| Above Grade Finished Area | 2458 |
| Half Baths | 1 |
| Laundry Features | Main Level |
| Total Bedrooms | 5 |
| Below Grade Finished Area | 1560 |
| LivingAreaSource | Builder |
| Below Grade Finished Area Source | Builder |
| Above Grade Finished Area Source | Builder |
| Total Baths | 4 |
Exterior Features
| Lot Features | Corner Lot,Level,Near Public Transit |
|---|---|
| Water Source | Public |
| Lot Size Acres | 0.2621 |
| Lot Size Source | Public Records |
| Door Features | French Door(s),Panel Door(s),Sliding Door(s) |
Amenities
- Foreclosure
- Views
- Short Sale
- New Construction
- Adult 55+
- Lease To Own
- No HOA Fees
- Furnished
- Primary On Main
- Air Conditioning
- Seller Finance
- Green
- Fixer Upper
- Horse
- Golf
- Fireplace
- Deck
- Garage
- Basement
- Pool
Property vs Single Family Average in 62221
Price
Taxes
Year Built
Visits
 Listings displaying the MARIS logo are courtesy of the participants of Mid America Regional Information Systems Internet Data Exchange. IDX information is provided exclusively for consumers' personal, non-commercial use and may not be used for any purpose other than to identify prospective properties consumers may be interested in purchasing.
Information is deemed reliable but is not guaranteed.
Listings displaying the MARIS logo are courtesy of the participants of Mid America Regional Information Systems Internet Data Exchange. IDX information is provided exclusively for consumers' personal, non-commercial use and may not be used for any purpose other than to identify prospective properties consumers may be interested in purchasing.
Information is deemed reliable but is not guaranteed.
