
Open House Sun, Sep 13th 11:00 AM - 01:00 PM
Address
117 Williamsburg Drive, Belleville, IL
Price
$ 230,000
Property Attributes
- MLS#26057275
- TypeSingle Family
- Listing Status Active
- CountySAINT CLAIR
- CityBelleville
- NeighborhoodYorktown
- Zip62221
- StyleTraditional
- Year Built1965
- Taxes$ 3701
- Price$ 230,000
- Bedrooms3
- Full Bathrooms1
- Half Bathrooms1
- Sqr Footage1240
- Lot Size0.21 Acres
Data Source:
Mid America Regional Information Systems (MARIS)
Property Description
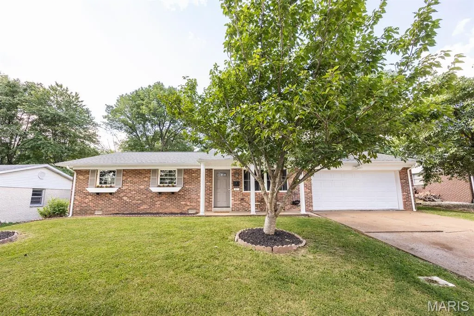
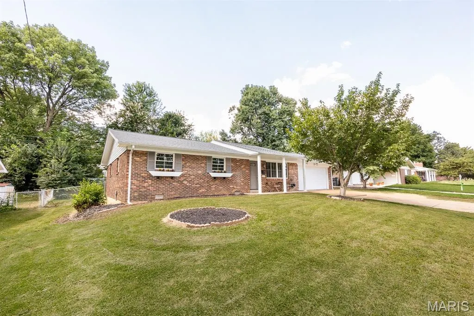
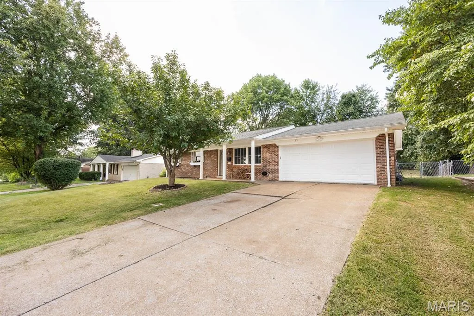
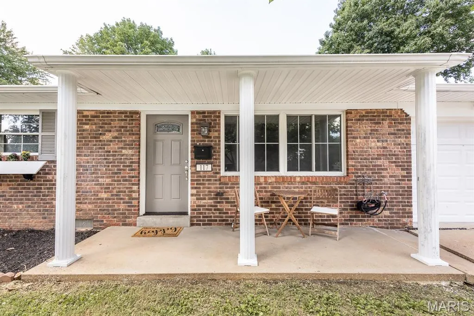
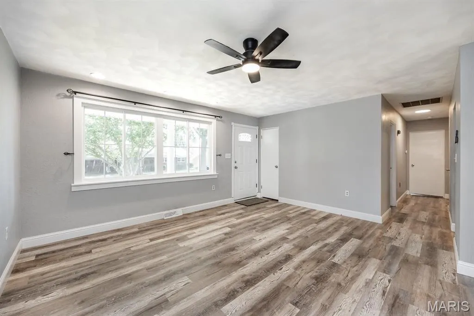
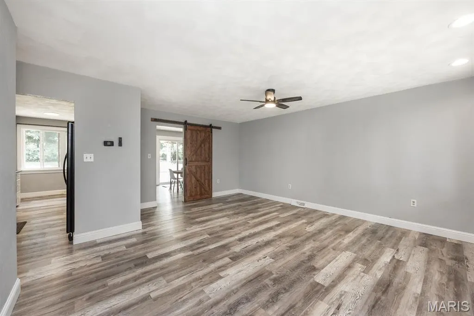
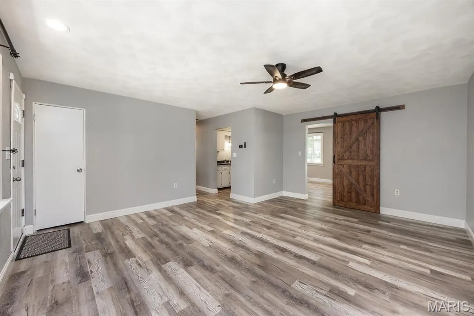
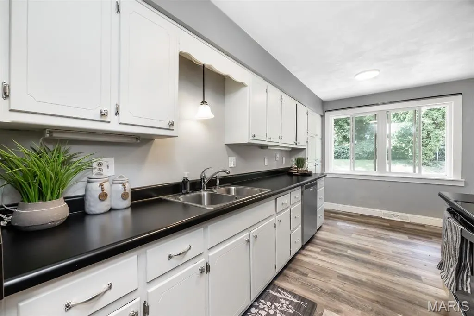
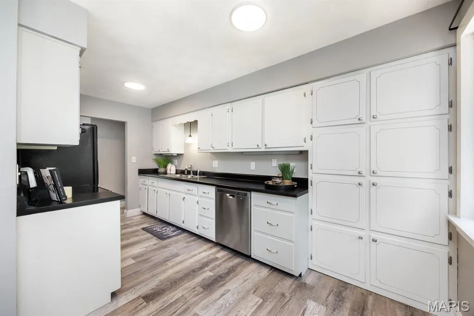
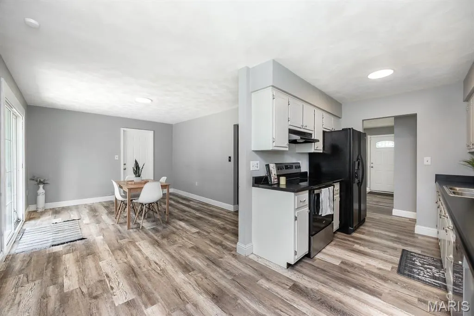
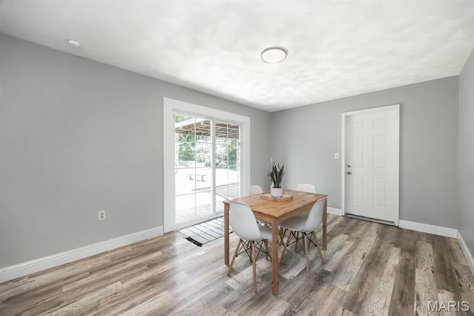
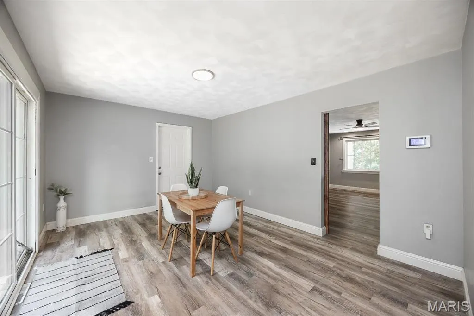
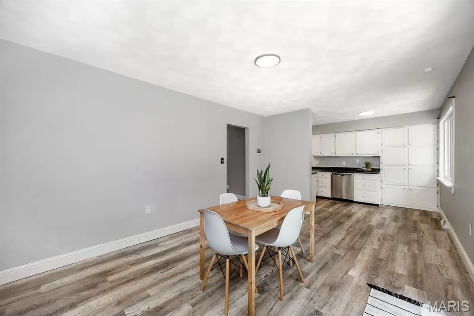
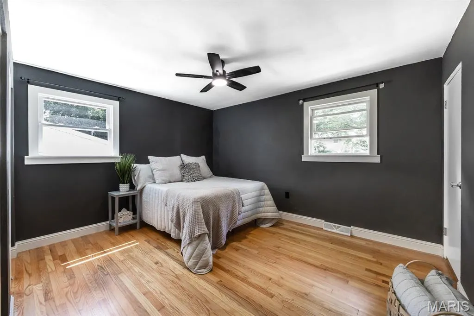
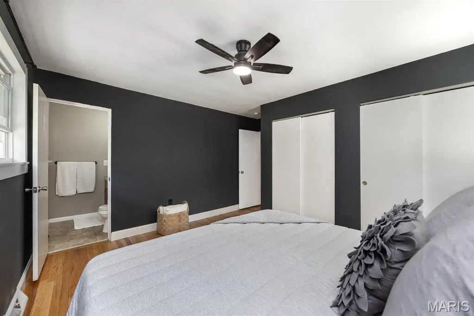
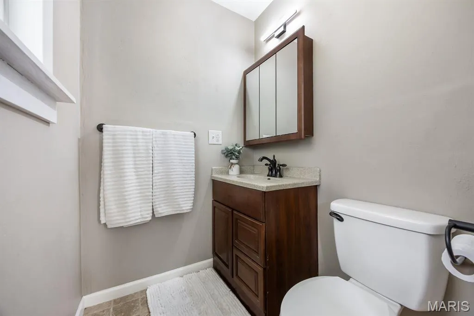
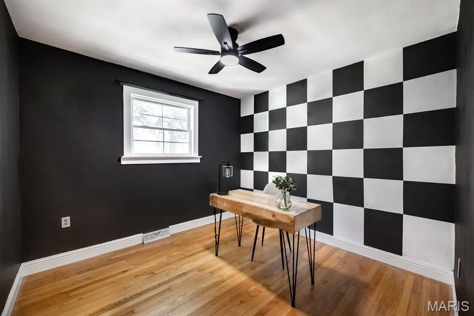
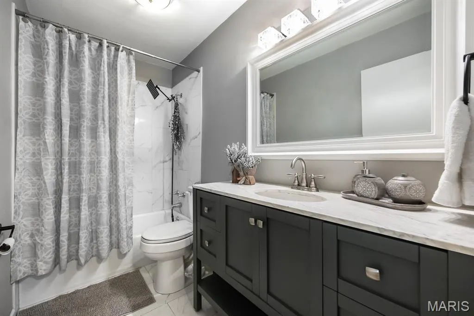
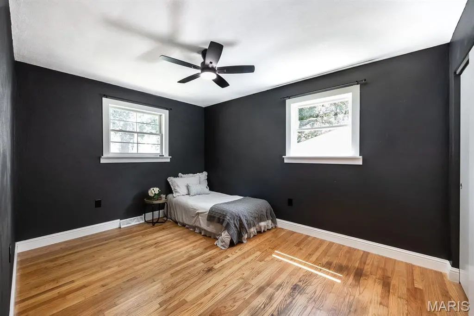
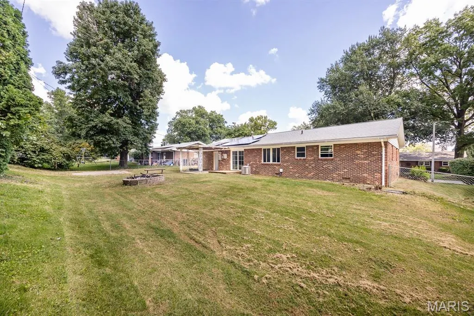
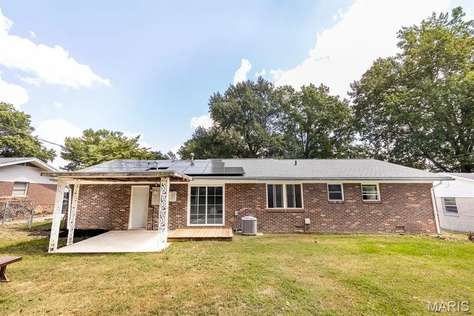
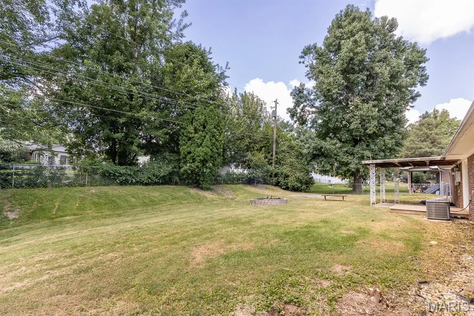
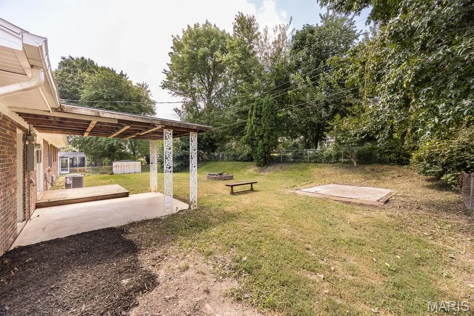
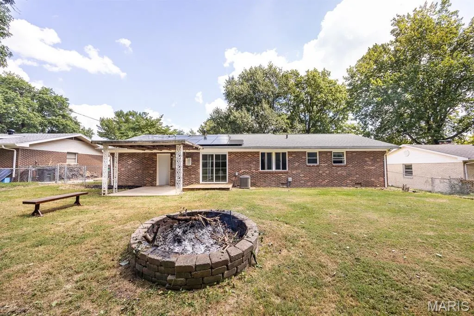
Welcome to 117 Williamsburg! This beautifully updated 3-bedroom, 1.5-bath all-brick ranch offers easy one-level living with plenty to love inside and out. The spacious family room features LVP flooring that continues through the kitchen and dining area, while the bedrooms offer beautiful hardwood floors. Updates throughout give the home a fresh, move-in-ready feel. Just off the kitchen and dining area, step outside to the covered back patio overlooking the fully fenced backyard—perfect for relaxing, entertaining, or letting the kids and pets play. The landscaped brick firepit area provides another great spot to gather with friends and family. Additional highlights include a 2-car attached garage, new AC unit, fully encapsulated crawl space, and leased solar panels. With its classic brick exterior, thoughtful updates, comfortable layout, and inviting outdoor spaces, 117 Williamsburg is ready to welcome you home!
| Elementary School | Middle School | High School |
|---|---|---|
| Whiteside Dist 115 Elementary School | Whiteside Dist 115 Middle School | Belleville High School-East |
| Price History | |
|---|---|
| 9/4/2026 | Listed $230,000 |
General Features
| Sewer | Public Sewer |
|---|---|
| Heating | Forced Air |
| Cooling | Ceiling Fan(s),Central Air |
| Utilities | Electricity Connected,Natural Gas Connected,Sewer Connected,Water Connected |
| Possession | Close Of Escrow |
| Appliances | Dishwasher,Electric Oven,Electric Range,Refrigerator |
| Garage Spaces | 2 |
| Patio/Porch Features | Covered,Front Porch,Patio |
| Architectural Style | Traditional |
| Construction Materials | Brick |
| Year Built | 1965 |
| Electric | Ameren,Other |
| Levels | One |
| Property Subtype | Single Family Residence |
| Tax Year | 2025 |
| County | St. Clair |
| New Construction | No |
| Property Type | Residential |
| HOA | No |
| Attached Garage | Yes |
| Subdivision Name | Yorktown |
| Garage Y/N | Yes |
| Total Rooms | 6 |
| Full Baths | 1 |
| Status | Active |
| High School | Belleville High School-East |
| City | Belleville |
| Disclosures | Seller Property Disclosure |
| High School District | Whiteside DIST 115 |
| Lot Size Square Feet | 9147.6 |
| Carport Y/N | No |
| Elementary School | WHITESIDE DIST 115 |
| Property Attached Y/N | No |
| Tax Annual Amount | 3701 |
| Home Warranty Y/N | No |
| Middle/Junior High School | WHITESIDE DIST 115 |
| Standard Status | Active |
| Ownership Type | Private |
Interior Features
| Interior Amenities | Ceiling Fan(s),Separate Dining |
|---|---|
| Flooring | Hardwood,Luxury Vinyl |
| Basement (Y/N) | No |
| Fireplace Y/N | No |
| Above Grade Finished Area | 1240 |
| Half Baths | 1 |
| Laundry Features | In Garage |
| Total Bedrooms | 3 |
| Main Level Bedrooms | 3 |
| LivingAreaSource | Public Records |
| Above Grade Finished Area Source | Public Records |
| Total Baths | 2 |
Exterior Features
| Fencing | Back Yard,Chain Link |
|---|---|
| Lot Features | Back Yard,Front Yard |
| Water Source | Public |
| Lot Size Acres | 0.21 |
Amenities
- Foreclosure
- Views
- Short Sale
- New Construction
- Adult 55+
- Lease To Own
- No HOA Fees
- Furnished
- Primary On Main
- Air Conditioning
- Seller Finance
- Green
- Fixer Upper
- Horse
- Golf
- Fireplace
- Deck
- Garage
- Basement
- Pool
Property vs Single Family Average in 62221
Price
Taxes
Year Built
Visits
 Listings displaying the MARIS logo are courtesy of the participants of Mid America Regional Information Systems Internet Data Exchange. IDX information is provided exclusively for consumers' personal, non-commercial use and may not be used for any purpose other than to identify prospective properties consumers may be interested in purchasing.
Information is deemed reliable but is not guaranteed.
Listings displaying the MARIS logo are courtesy of the participants of Mid America Regional Information Systems Internet Data Exchange. IDX information is provided exclusively for consumers' personal, non-commercial use and may not be used for any purpose other than to identify prospective properties consumers may be interested in purchasing.
Information is deemed reliable but is not guaranteed.
